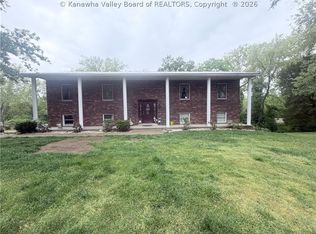
Welcome to this spacious all-brick rancher offering over 4,200 sq. ft. of one-level living in the heart of Eleanor, WV. This 4 Bedroom, 2.5 Bath home offers abundant space & flexibility for everyday living, entertaining, & multi-generational needs. Features include a welcoming living room w/a fireplace, a spacious kitchen w/ appliances, & a large dining room that provides plenty of space for family gatherings. The primary ensuite includes a soaking tub, stand-up shower, & double vanity, while the 2 updated guest baths add to the home's appeal. A standout feature is the exceptionally large rear addition, offering a versatile space that could serve as a great room, family room, recreation area, plus offers an expansive 4th bedroom. With generous space & views of the fenced backyard, this room offers endless possibilities for entertaining, relaxing, hobbies, or extended family. Conveniently located near shopping, dining, parks, & other amenities! Don't Miss this One Level Living Home!
For sale
Price cut: $9.1K (9/15)
$289,900
605 Roosevelt Blvd, Eleanor, WV 25070
4beds
4,260sqft
Single Family Residence
Built in 1973
0.3 Acres Lot
$278,100 Zestimate®
$68/sqft
$-- HOA
What's special
Fenced backyardAll-brick rancher
- 32 days
- 620
- 38
Zillow last checked:
Listing updated:
Listed by:
Johnna Jones,
Cornerstone Realty, LLC 304-757-0889
Source: KVBR,MLS#: 285235 Originating MLS: Kanawha Valley Board of REALTORS
Originating MLS: Kanawha Valley Board of REALTORSFacts & features
Interior
Bedrooms & bathrooms
- Bedrooms: 4
- Bathrooms: 3
- Full bathrooms: 2
- 1/2 bathrooms: 1
Primary bedroom
- Description: Primary Bedroom
- Level: Main
- Dimensions: 13'11 X 13
Bedroom 2
- Description: Bedroom 2
- Level: Main
- Dimensions: 12'3 X 11'5
Bedroom 3
- Description: Bedroom 3
- Level: Main
- Dimensions: 12'11 X 9'11
Bedroom 4
- Description: Bedroom 4
- Level: Main
- Dimensions: 29'7 X 27'11
Dining room
- Description: Dining Room
- Level: Main
- Dimensions: 0x0
Great room
- Description: Great Room
- Level: Main
- Dimensions: 41'1X27'111
Kitchen
- Description: Kitchen
- Level: Main
- Dimensions: 20'3 X 12'2
Living room
- Description: Living Room
- Level: Main
- Dimensions: 23'11 X 16'3
Recreation
- Description: Rec Room
- Level: Main
- Dimensions: 28'8 X 14
Heating
- Forced Air, Gas
Cooling
- Central Air
Appliances
- Included: Dishwasher, Disposal, Gas Range, Refrigerator
Features
- Dining Area, Eat-in Kitchen, Fireplace
- Flooring: Carpet
- Basement: None
- Number of fireplaces: 1
- Fireplace features: Insert
Interior area
- Total interior livable area: 4,260 sqft
Property
Parking
- Total spaces: 3
- Parking features: Carport, Garage, Three Car Garage, Parking Pad, Three or more Spaces
- Garage spaces: 3
- Has carport: Yes
Features
- Stories: 1
- Patio & porch: Deck, Porch
- Exterior features: Deck, Fence, Porch
- Fencing: Yard Fenced
Lot
- Size: 0.3 Acres
Details
- Parcel number: 050003005400010000
Construction
Type & style
- Home type: SingleFamily
- Architectural style: Ranch,One Story
- Property subtype: Single Family Residence
Materials
- Brick, Drywall
- Roof: Metal
Condition
- Year built: 1973
Utilities & green energy
- Sewer: Public Sewer
- Water: Public
Community & HOA
Community
- Security: Smoke Detector(s)
HOA
- Has HOA: No
Location
- Region: Eleanor
Financial & listing details
- Price per square foot: $68/sqft
- Tax assessed value: $309,300
- Annual tax amount: $2,594
- Date on market: 8/28/2026
- Cumulative days on market: 32 days
Estimated market value
$278,100
$264,000 - $292,000
$2,238/mo
Price history
| Date | Event | Price |
|---|---|---|
| 9/15/2026 | Price change | $289,900-3%$68/sqft |
Source:  KVBR #285235 Report a problem KVBR #285235 Report a problem | ||
| 8/28/2026 | Listed for sale | $299,000-0.3%$70/sqft |
Source: KVBR #285235 Report a problem | ||
| 8/26/2026 | Listing removed | $299,900$70/sqft |
Source: KVBR #284347 Report a problem | ||
| 7/6/2026 | Price change | $299,900-4.8%$70/sqft |
Source:  Beckley BOR #94834 Report a problem Beckley BOR #94834 Report a problem | ||
| 6/20/2026 | Price change | $315,000-3.1%$74/sqft |
Source: Beckley BOR #94834 Report a problem | ||
| 5/29/2026 | Price change | $325,000-4.4%$76/sqft |
Source: Beckley BOR #94834 Report a problem | ||
| 5/3/2026 | Listed for sale | $340,000$80/sqft |
Source: Beckley BOR #94834 Report a problem | ||
Public tax history
| Year | Property taxes | Tax assessment |
|---|---|---|
| 2025 | $2,506 +22.6% | $185,580 +10.1% |
| 2024 | $2,045 -1% | $168,480 +4.7% |
| 2023 | $2,066 +2.1% | $160,980 +1.2% |
| 2022 | $2,024 | $159,060 -6.1% |
| 2021 | -- | $169,440 +2.2% |
| 2020 | -- | $165,720 -7.9% |
| 2019 | $2,657 +2% | $179,880 +2% |
| 2018 | $2,605 +11.3% | $176,340 +11.7% |
| 2017 | $2,340 +24.5% | $157,800 +8% |
| 2016 | $1,879 | $146,160 +12.3% |
| 2015 | $1,879 +15.4% | $130,140 +1.6% |
| 2014 | $1,629 +4.2% | $128,100 +0.1% |
| 2013 | $1,563 | $127,920 +9% |
| 2012 | $1,563 +0.1% | $117,360 -4.8% |
| 2011 | $1,561 -0.1% | $123,300 |
| 2010 | $1,563 +10.4% | $123,300 |
| 2009 | $1,416 +4.4% | $123,300 +3.3% |
| 2008 | $1,357 | $119,340 +40.3% |
| 2004 | -- | $85,080 +0.9% |
| 2003 | -- | $84,300 |
| 2002 | -- | $84,300 +6.3% |
| 2001 | -- | $79,320 |
Find assessor info on the county website
Monthly payment
Est. payment
Payment breakdown
Explore the cost of this home by adjusting the details. Changes won't be saved.Climate risks
Neighborhood: 25070
Nearby schools
Schools provided by the listing agent
- Elementary: G. Washington
- Middle: G. Washington
- High: Buffalo
Source: KVBR. This data may not be complete. We recommend contacting the local school district to confirm school assignments for this home.
Similar homes
- $290,0004 bd3 ba2.1k sqft139 Norman Ln, Scott Depot, WV 25560For Sale
 MLS ID #283207, Britney Zirkle. KVBR
 - $279,0004 bd4 ba3.5k sqft4915 Coal River Rd, Tornado, WV 25202For Sale
 MLS ID #283990, Stephanie Cavender. KVBR
 - $269,9004 bd3 ba2.9k sqft241 Lakeview Dr, Saint Albans, WV 25177For Sale
 MLS ID #285528, Sandi Elswick. KVBR
 - $275,0004 bd2 ba2.6k sqft183 40th St, Nitro, WV 25143For Sale
 MLS ID #285453, Pamela Lewis. KVBR
