This exceptional 4-bedroom, 3.5-bath Colonial blends timeless charm with luxury updates in one of the city’s most desirable areas, just a short walk to Holz Elementary and Jones Woodlands Trail. The home features a gourmet kitchen with custom cabinetry, granite countertops, and a connected butler’s pantry. A mudroom and laundry off the 2-car garage keep daily routines organized. The home’s inviting layout flows easily from the kitchen to the spacious formal living room where a working fireplace creates a perfect setting for memorable gatherings. The primary suite offers a private study with built-ins and a luxurious bath with soaking tub, separate shower, and custom double vanity. A second ensuite bedroom includes a private sitting or dressing room. Rich hardwood floors, quality craftsmanship, a finished basement with separate recreation and workout areas, and a large, flat lot complete this beautifully maintained home.
For sale
Price cut: $20K (9/15)
$749,000
1500 Loudon Heights Rd, Charleston, WV 25314
4beds
4,560sqft
Single Family Residence
Built in 1955
0.42 Acres Lot
$700,900 Zestimate®
$164/sqft
$-- HOA
What's special
Working fireplaceLarge flat lotGranite countertopsRich hardwood floors
- 52 days
- 701
- 41
Zillow last checked:
Listing updated:
Listed by:
Lee Lewis,
Old Colony 304-344-2581
Source: KVBR,MLS#: 284822 Originating MLS: Kanawha Valley Board of REALTORS
Originating MLS: Kanawha Valley Board of REALTORSFacts & features
Interior
Bedrooms & bathrooms
- Bedrooms: 4
- Bathrooms: 5
- Full bathrooms: 4
- 1/2 bathrooms: 1
Primary bedroom
- Description: Primary Bedroom
- Level: Upper
- Dimensions: 15.01X18.09
Bedroom 2
- Description: Bedroom 2
- Level: Upper
- Dimensions: 13.01X10.08
Bedroom 3
- Description: Bedroom 3
- Level: Upper
- Dimensions: 12.00X15.03
Bedroom 4
- Description: Bedroom 4
- Level: Upper
- Dimensions: 09.03X15.02
Den
- Description: Den
- Level: Upper
- Dimensions: 12.02X10.06
Dining room
- Description: Dining Room
- Level: Main
- Dimensions: 10.01X12.04
Family room
- Description: Family Room
- Level: Main
- Dimensions: 16.03X14.09
Kitchen
- Description: Kitchen
- Level: Main
- Dimensions: 13.11X15.01
Living room
- Description: Living Room
- Level: Main
- Dimensions: 24.11X15.02
Other
- Description: Other
- Level: Lower
- Dimensions: 12.00X22.00
Other
- Description: Other
- Level: Upper
- Dimensions: 11.06X13.02
Recreation
- Description: Rec Room
- Level: Lower
- Dimensions: 14.08X24.05
Utility room
- Description: Utility Room
- Level: Main
- Dimensions: 06.05X05.02
Heating
- Forced Air, Gas
Cooling
- Central Air
Appliances
- Included: Dishwasher, Gas Range, Microwave, Refrigerator
Features
- Wet Bar, Separate/Formal Dining Room, Cable TV
- Flooring: Carpet, Hardwood, Tile, Vinyl
- Windows: Insulated Windows
- Basement: Full
- Number of fireplaces: 2
Interior area
- Total interior livable area: 4,560 sqft
Property
Parking
- Total spaces: 2
- Parking features: Attached, Garage, Two Car Garage
- Attached garage spaces: 2
Features
- Levels: Two
- Stories: 2
Lot
- Size: 0.42 Acres
Details
- Parcel number: 090027002000000000
Construction
Type & style
- Home type: SingleFamily
- Architectural style: Two Story
- Property subtype: Single Family Residence
Materials
- Brick, Drywall, Plaster
- Roof: Composition,Shingle
Condition
- Year built: 1955
Utilities & green energy
- Sewer: Public Sewer
- Water: Public
Community & HOA
Community
- Subdivision: None
HOA
- Has HOA: No
Location
- Region: Charleston
Financial & listing details
- Price per square foot: $164/sqft
- Tax assessed value: $294,500
- Annual tax amount: $2,844
- Date on market: 8/3/2026
- Cumulative days on market: 53 days
Estimated market value
$700,900
$666,000 - $736,000
$2,768/mo
Price history
| Date | Event | Price |
|---|---|---|
| 9/15/2026 | Price change | $749,000-2.6%$164/sqft |
Source:  KVBR #284822 Report a problem KVBR #284822 Report a problem | ||
| 8/3/2026 | Listed for sale | $769,000+190.2%$169/sqft |
Source: KVBR #284822 Report a problem | ||
| 7/25/2013 | Sold | $265,000$58/sqft |
Source: Public Record Report a problem | ||
Public tax history
| Year | Property taxes | Tax assessment |
|---|---|---|
| 2025 | $2,843 | $176,700 |
| 2024 | $2,843 +3.2% | $176,700 +3.2% |
| 2023 | $2,755 | $171,240 |
| 2022 | -- | $171,240 |
| 2021 | -- | $171,240 |
| 2020 | -- | $171,240 |
| 2019 | $2,704 +19.4% | $171,240 +8% |
| 2018 | $2,264 +0.6% | $158,520 |
| 2017 | $2,249 -0.5% | $158,520 -1.1% |
| 2016 | $2,260 | $160,260 |
| 2015 | $2,260 +17.1% | $160,260 -0.1% |
| 2014 | $1,931 -31% | $160,500 +1.2% |
| 2013 | $2,797 | $158,640 -29.2% |
| 2012 | $2,797 -5.5% | $223,980 -3% |
| 2011 | $2,961 | $230,880 |
| 2010 | $2,961 -1.7% | $230,880 +0.2% |
| 2009 | $3,011 -0.8% | $230,400 |
| 2008 | $3,036 +31.9% | $230,400 +27.8% |
| 2007 | $2,302 -12.1% | $180,300 |
| 2006 | $2,620 -0.2% | $180,300 -0.2% |
| 2005 | $2,626 | $180,660 |
| 2004 | -- | $180,660 |
| 2003 | -- | $180,660 |
| 2002 | -- | $180,660 |
| 2001 | -- | $180,660 |
Find assessor info on the county website
Monthly payment
Est. payment
Payment breakdown
Explore the cost of this home by adjusting the details. Changes won't be saved.Climate risks
Neighborhood: South Hills
Nearby schools
Schools provided by the listing agent
- Elementary: Holz
- Middle: John Adams
- High: G. Washington
Source: KVBR. This data may not be complete. We recommend contacting the local school district to confirm school assignments for this home.

Similar homes
- $799,0004 bd5 ba4.1k sqft1620 Loudon Heights Rd, Charleston, WV 25314For Sale
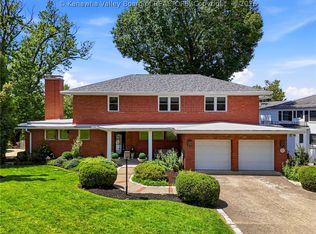 MLS ID #284378, Susan Ann Murad. KVBR
 - $650,0004 bd6 ba4.9k sqft1 Barnes Pl, Charleston, WV 25314For Sale
 MLS ID #283696, Sara Steorts. KVBR
 - $724,0005 bd5 ba3.9k sqft1819 Loudon Heights Rd, Charleston, WV 25314For Sale
 MLS ID #284390, Susan Ann Murad. KVBR
 - $625,0005 bd5 ba3.7k sqft703 Laurel Rd, Charleston, WV 25314For Sale
 MLS ID #284338, Misty Harris. KVBR
