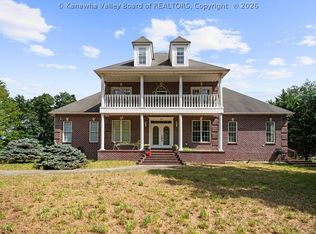
Welcome to 14 Stonegate Dr—an extraordinary 8,400 sq ft estate in one of the valley’s premier communities, offering incredible instant equity with unmatched space and value. This 6-bedroom, 5.5-bath home is designed for luxurious living and effortless entertaining, featuring two full kitchens, two wet bars, and a dramatic spiral staircase. Ideal for multi-generational living or hosting in style, the flexible layout provides endless possibilities. With its size, features, and prime location. Convenient to I-64 and Route 35, yet tucked in an upscale setting—don’t miss this unique opportunity.
For sale
$777,000
14 Stonegate Dr, Hurricane, WV 25526
6beds
8,490sqft
Single Family Residence
Built in 1995
1 Acres Lot
$735,100 Zestimate®
$92/sqft
$65/mo HOA
What's special
Two full kitchensTwo wet barsDramatic spiral staircaseFlexible layout
- 199 days
- 1,159
- 67
Zillow last checked:
Listing updated:
Listed by:
Richard Kline,
Meeks Realty Group 304-440-1101
Source: KVBR,MLS#: 282579 Originating MLS: Kanawha Valley Board of REALTORS
Originating MLS: Kanawha Valley Board of REALTORSFacts & features
Interior
Bedrooms & bathrooms
- Bedrooms: 6
- Bathrooms: 6
- Full bathrooms: 5
- 1/2 bathrooms: 1
Primary bedroom
- Description: Primary Bedroom
- Level: Upper
- Dimensions: 20.7x17.11
Bedroom
- Description: Other Bedroom
- Level: Lower
- Dimensions: 12.2x12.1
Bedroom 2
- Description: Bedroom 2
- Level: Upper
- Dimensions: 16.8x13.4
Bedroom 3
- Description: Bedroom 3
- Level: Upper
- Dimensions: 14.5X11.10
Bedroom 4
- Description: Bedroom 4
- Level: Upper
- Dimensions: 12.7x9.8
Den
- Description: Den
- Level: Main
- Dimensions: 14.0x12.8
Dining room
- Description: Dining Room
- Level: Main
- Dimensions: 22.2x10.8
Family room
- Description: Family Room
- Level: Main
- Dimensions: 30.0x14.3
Kitchen
- Description: Kitchen
- Level: Main
- Dimensions: 26.5x16.1
Living room
- Description: Living Room
- Level: Main
- Dimensions: 15.6x13.2
Recreation
- Description: Rec Room
- Level: Lower
- Dimensions: 29.1x13.1
Utility room
- Description: Utility Room
- Level: Lower
- Dimensions: 14.5x8.10
Heating
- Forced Air, Gas, Heat Pump
Cooling
- Central Air
Appliances
- Included: Dishwasher, Electric Range, Disposal, Gas Range, Refrigerator
Features
- Wet Bar, Separate/Formal Dining Room, Country Kitchen
- Flooring: Carpet, Hardwood, Tile, Vinyl
- Windows: Insulated Windows
- Basement: Full
- Has fireplace: No
Interior area
- Total interior livable area: 8,490 sqft
Video & virtual tour
Property
Parking
- Total spaces: 3
- Parking features: Garage, Three Car Garage, Three or more Spaces
- Garage spaces: 3
Features
- Levels: Two
- Stories: 2
- Patio & porch: Patio, Porch
- Exterior features: Porch, Patio
Lot
- Size: 1 Acres
- Dimensions: 213 x 188 x 213 x 257
Details
- Parcel number: 10213C001400000000
- Other equipment: Intercom
Construction
Type & style
- Home type: SingleFamily
- Architectural style: Two Story
- Property subtype: Single Family Residence
Materials
- Brick, Drywall
- Roof: Composition,Shingle
Condition
- Year built: 1995
Utilities & green energy
- Sewer: Public Sewer
- Water: Public
Community & HOA
Community
- Security: Smoke Detector(s)
- Subdivision: Stonegate
HOA
- Has HOA: Yes
- HOA fee: $780 annually
Location
- Region: Hurricane
Financial & listing details
- Price per square foot: $92/sqft
- Tax assessed value: $680,100
- Annual tax amount: $4,906
- Date on market: 4/3/2026
- Cumulative days on market: 200 days
Estimated market value
$735,100
$698,000 - $772,000
Not available
Price history
| Date | Event | Price |
|---|---|---|
| 10/15/2026 | Listed for sale | $777,000-2.9%$92/sqft |
Source:  KVBR #282579 Report a problem KVBR #282579 Report a problem | ||
| 4/3/2026 | Listed for sale | $799,900-8.6%$94/sqft |
Source: KVBR #282579 Report a problem | ||
| 1/24/2026 | Listing removed | $874,900$103/sqft |
Source: KVBR #279316 Report a problem | ||
| 9/19/2025 | Price change | $874,900-2.8%$103/sqft |
Source: KVBR #279316 Report a problem | ||
| 7/25/2025 | Listed for sale | $899,900+50%$106/sqft |
Source: KVBR #279316 Report a problem | ||
| 3/4/2022 | Sold | $600,000-14.2%$71/sqft |
Source: KVBR #248810 Report a problem | ||
| 2/10/2022 | Pending sale | $699,000$82/sqft |
Source: Old Colony, Realtors #248810 Report a problem | ||
| 2/9/2022 | Listed for sale | $699,000$82/sqft |
Source: Old Colony, Realtors #248810 Report a problem | ||
| 2/7/2022 | Pending sale | $699,000$82/sqft |
Source: KVBR #248810 Report a problem | ||
| 12/13/2021 | Price change | $699,000-5.3%$82/sqft |
Source: KVBR #248810 Report a problem | ||
| 10/15/2021 | Price change | $738,000-1.3%$87/sqft |
Source: KVBR #248810 Report a problem | ||
| 8/27/2021 | Price change | $748,000-3.9%$88/sqft |
Source: KVBR #248810 Report a problem | ||
| 8/11/2021 | Listed for sale | $778,000$92/sqft |
Source: KVBR #248810 Report a problem | ||
Public tax history
| Year | Property taxes | Tax assessment |
|---|---|---|
| 2025 | $4,906 +16% | $408,090 +8.7% |
| 2024 | $4,231 -5.1% | $375,390 +2.4% |
| 2023 | $4,457 +1.2% | $366,750 -4.8% |
| 2022 | $4,405 | $385,410 -3.2% |
| 2021 | -- | $398,190 +0.9% |
| 2020 | -- | $394,830 +6.7% |
| 2019 | $4,297 +14.3% | $369,990 +13.7% |
| 2018 | $3,760 +0.3% | $325,470 +1% |
| 2017 | $3,751 -6.9% | $322,290 -6% |
| 2016 | $4,028 | $342,840 -15.2% |
| 2015 | $4,028 -0.5% | $404,360 +18.2% |
| 2014 | $4,049 +10.3% | $342,200 +1.3% |
| 2013 | $3,671 | $337,860 +8.2% |
| 2012 | $3,671 +0.1% | $312,140 +0.5% |
| 2011 | $3,666 -0.1% | $310,590 +0% |
| 2010 | $3,671 -0.5% | $310,580 -5.3% |
| 2009 | $3,689 | $327,920 -19.4% |
| 2003 | -- | $406,920 +15.7% |
| 2002 | -- | $351,660 |
| 2001 | -- | $351,660 |
Find assessor info on the county website
Monthly payment
Est. payment
Payment breakdown
Explore the cost of this home by adjusting the details. Changes won't be saved.Climate risks
Neighborhood: 25526
Nearby schools
Schools provided by the listing agent
- Elementary: Winfield
- Middle: Winfield
- High: Winfield
Source: KVBR. This data may not be complete. We recommend contacting the local school district to confirm school assignments for this home.
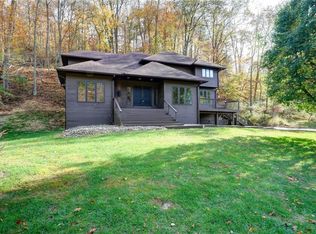
Similar homes
- $825,0005 bd5 ba4.8k sqft305 Heath Rd, Hurricane, WV 25526For Sale
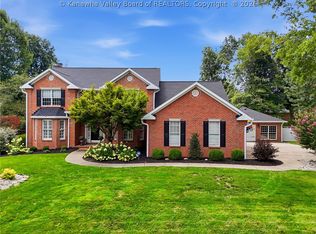 MLS ID #285881, Denise Pacifico Stricklen. KVBR
 - $559,9004 bd3 ba4.3k sqft231 Glen Oaks Ct, Hurricane, WV 25526For Sale
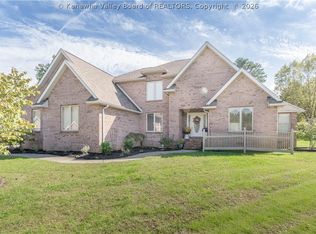 MLS ID #286030, Janet Amores. KVBR
 - $699,9005 bd6 ba4.8k sqft132 Leslie Pl, Scott Depot, WV 25560For Sale
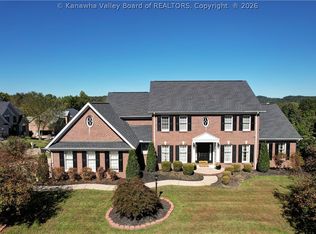 MLS ID #285807, Angela Mayfield. KVBR
 - $799,9004 bd5 ba6.4k sqft160 Condor Ln, Scott Depot, WV 25560For Sale
 MLS ID #285435, Marlein Habash. KVBR
 - $599,0004 bd4 ba4.5k sqft826 Yates Crossing Rd, Milton, WV 25541For Sale
 MLS ID #183912, Valerie Leggett, Cornerstone Realty. HUNTMLS
 - $430,0004 bd3 ba4.8k sqft260 Trenol Hts, Milton, WV 25541For SaleMLS ID #183529, DEBRA SCARBERRY, Better Homes & Gardens Real Estate Central, LLC 2. HUNTMLS
