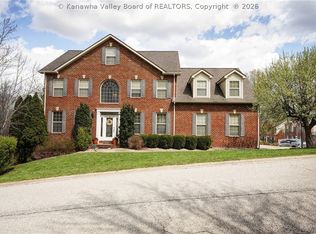
Exquisite custom-built home in the sought-after community of The Ridges. From the moment you enter, you’re welcomed by an open-concept layout featuring an upgraded kitchen, spacious dining area, and inviting living room—perfect for both everyday living and entertaining.
This thoughtfully designed home offers luxurious primary suites on both the main and upper levels, providing flexibility and comfort. The upper level also includes two additional bedrooms, two full baths, and a media room for relaxing or hosting. The third level presents a versatile, finished space ready to suit your needs—ideal for additional bedrooms, a craft or workout room, or a private retreat. A functional mudroom just off the garage features cubby lockers and a chalkboard wall, helping keep busy schedules organized and running smoothly.
For sale
Price cut: $26K (7/13)
$699,000
214 Wynterhall Ln, South Charleston, WV 25309
4beds
4,659sqft
Single Family Residence
Built in 2012
0.31 Acres Lot
$-- Zestimate®
$150/sqft
$99/mo HOA
What's special
Open-concept layoutSpacious dining areaUpgraded kitchen
- 143 days |
- 371 |
- 9 |
Zillow last checked:
Listing updated:
Listed by:
Kresta Hill,
Berkshire Hathaway Home Services Professional Real 304-346-0300
Source: KVBR,MLS#: 282525 Originating MLS: Kanawha Valley Board of REALTORS
Originating MLS: Kanawha Valley Board of REALTORSFacts & features
Interior
Bedrooms & bathrooms
- Bedrooms: 4
- Bathrooms: 5
- Full bathrooms: 4
- 1/2 bathrooms: 1
Primary bedroom
- Description: Primary Bedroom
- Level: Main
- Dimensions: 15.08x14.08
Bedroom 2
- Description: Bedroom 2
- Level: Upper
- Dimensions: 15.08x14.08
Bedroom 3
- Description: Bedroom 3
- Level: Upper
- Dimensions: 11.08x14.08
Bedroom 4
- Description: Bedroom 4
- Level: Upper
- Dimensions: 24.03x24.03
Dining room
- Description: Dining Room
- Level: Main
- Dimensions: 12x10.04
Kitchen
- Description: Kitchen
- Level: Main
- Dimensions: 13.4x17
Living room
- Description: Living Room
- Level: Main
- Dimensions: 17.08x13.04
Other
- Description: Other
- Level: Upper
- Dimensions: 11.08x14.08
Other
- Description: Other
- Level: Upper
- Dimensions: 20x13
Other
- Description: Other
- Level: Upper
- Dimensions: 16.10x19.10
Recreation
- Description: Rec Room
- Level: Upper
- Dimensions: 17.08x23.04
Utility room
- Description: Utility Room
- Level: Main
- Dimensions: 9.04x12.10
Heating
- Electric, Forced Air, Heat Pump
Cooling
- Electric, Heat Pump
Appliances
- Included: Dishwasher, Disposal, Gas Range, Microwave, Refrigerator
Features
- Separate/Formal Dining Room, Eat-in Kitchen, Fireplace
- Flooring: Carpet, Hardwood, Tile
- Windows: Insulated Windows
- Basement: None
- Number of fireplaces: 1
- Fireplace features: Insert
Interior area
- Total interior livable area: 4,659 sqft
Property
Parking
- Total spaces: 2
- Parking features: Attached, Garage, Two Car Garage
- Attached garage spaces: 2
Features
- Levels: Two
- Stories: 2
- Patio & porch: Patio, Porch
- Exterior features: Porch, Patio
Lot
- Size: 0.31 Acres
Details
- Parcel number: 220055000200000000
Construction
Type & style
- Home type: SingleFamily
- Architectural style: Other,Two Story
- Property subtype: Single Family Residence
Materials
- Brick, Drywall, Stone
- Roof: Composition,Shingle
Condition
- Year built: 2012
Utilities & green energy
- Sewer: Public Sewer
- Water: Public
Community & HOA
Community
- Security: Smoke Detector(s)
- Subdivision: The Ridges
HOA
- Has HOA: Yes
- HOA fee: $1,190 annually
Location
- Region: South Charleston
Financial & listing details
- Price per square foot: $150/sqft
- Tax assessed value: $427,800
- Annual tax amount: $4,753
- Date on market: 3/26/2026
- Cumulative days on market: 144 days
Estimated market value
Not available
Estimated sales range
Not available
$3,259/mo
Price history
| Date | Event | Price |
|---|---|---|
| 7/13/2026 | Price change | $699,000-3.6%$150/sqft |
Source:  KVBR #282525 Report a problem KVBR #282525 Report a problem | ||
| 5/1/2026 | Price change | $724,999-2%$156/sqft |
Source: KVBR #282525 Report a problem | ||
| 3/26/2026 | Listed for sale | $739,999+66.3%$159/sqft |
Source: KVBR #282525 Report a problem | ||
| 1/29/2021 | Sold | $445,000-4.3%$96/sqft |
Source: KVBR #235849 Report a problem | ||
| 12/30/2020 | Pending sale | $465,000-6.8%$100/sqft |
Source: KVBR #235849 Report a problem | ||
| 11/18/2019 | Listed for sale | $499,000-9.3%$107/sqft |
Source: Old Colony #235849 Report a problem | ||
| 6/2/2017 | Sold | $549,900$118/sqft |
Source: KVBR #210066 Report a problem | ||
| 10/21/2016 | Listed for sale | $549,900+2.8%$118/sqft |
Source: Old Colony #210066 Report a problem | ||
| 6/21/2012 | Sold | $535,000$115/sqft |
Source: KVBR #139032 Report a problem | ||
Public tax history
| Year | Property taxes | Tax assessment |
|---|---|---|
| 2017 | $2,882 -0.2% | $256,680 |
| 2016 | $2,886 | $256,680 |
| 2015 | $2,886 +3.1% | $256,680 +1.3% |
| 2014 | $2,798 | $253,500 |
Find assessor info on the county website
Monthly payment
Est. payment
Payment breakdown
Explore the cost of this home by adjusting the details. Changes won't be saved.Climate risks
Neighborhood: 25309
Getting around
0 / 100
Car-DependentNearby schools
GreatSchools rating
- 5/10Alum Creek Elementary SchoolGrades: PK-5Distance: 1.1 mi
- 8/10John Adams Middle SchoolGrades: 6-8Distance: 6.4 mi
- 9/10George Washington High SchoolGrades: 9-12Distance: 6.7 mi
Schools provided by the listing agent
- Elementary: Alum Creek
- Middle: John Adams
- High: G. Washington
Source: KVBR. This data may not be complete. We recommend contacting the local school district to confirm school assignments for this home.
- $344,4004 bd3 ba2.6k sqft218 Wynterhall Ln, South Charleston, WV 25309Off Market
- $644,8004 bd4 ba4.4k sqft218 Wynterhall Ln, South Charleston, WV 25309Off Market
- $649,9003 bd3 ba3.6k sqft228 Wynterhall Ln, South Charleston, WV 25309Off Market
- $653,6006 bd5 ba3.8k sqft255 Wynterhall Ln, South Charleston, WV 25309Off Market
- $381,2005 bd3 ba3.4k sqft196 Wynterhall Ln, South Charleston, WV 25309Off Market
- $2,8005 bd3 ba-- sqft196 Wynterhall Ln, South Charleston, WV 25309Off Market
- $443,2005 bd3 ba3.4k sqft196 Wynterhall Ln, South Charleston, WV 25309Off Market
- $473,7004 bd2 ba4.5k sqft294 Wynterhall Ln, South Charleston, WV 25309Off Market
A local agent can set up tours, give advice and negotiate with sellers.
A local lender can help you make sure your offer is ready when you are.
Similar homes
- $685,0005 bd5 ba4.1k sqft305 Wynterhall Ln, South Charleston, WV 25309For Sale
 MLS ID #282988, Kresta Hill. KVBR
 - $765,0004 bd3 ba3.9k sqft320 Sundown Rdg, South Charleston, WV 25309For Sale
 MLS ID #284434, Dewayne Duncan. KVBR
 - $650,0015 bd7 ba5.2k sqft109 Yorktowne Pl, Charleston, WV 25309For Sale
 MLS ID #283003, Ralph M Harvey. KVBR
 - $699,0005 bd7 ba4.8k sqft109 Cyrus Point, Charleston, WV 25314For Sale
 MLS ID #283724, Christie Goldman. KVBR
 - $375,1004 bd4 ba3.1k sqft109 Dolaron Ln, South Charleston, WV 25309AuctionMLS ID #11899904, Kristina Wolski, Joe R. Pyle Complete Auction and Realty Service. My State MLS
- $769,0004 bd5 ba4.5k sqft1500 Loudon Heights Rd, Charleston, WV 25314For SaleMLS ID #284822, Lee Lewis. KVBR
- $359,0005 bd4 ba3.2k sqft211 Trap Post Rd, South Charleston, WV 25309For SaleMLS ID #284687, Sarah Beavers. KVBR
- $352,0003 bd3 ba2.3k sqft125 Graceland Cir, South Charleston, WV 25309For SaleMLS ID #284835, Mara E. Ellis. KVBR
- $650,0004 bd6 ba4.9k sqft1 Barnes Pl, Charleston, WV 25314For SaleMLS ID #283696, Sara Steorts. KVBR
- $650,0005 bd5 ba3.7k sqft703 Laurel Rd, Charleston, WV 25314For SaleMLS ID #284338, Misty Harris. KVBR
- $579,5004 bd4 ba3.7k sqft121 Saddlecrest Ests, Charleston, WV 25314For SaleMLS ID #284718, Teri Rugeley. KVBR
- $850,0005 bd5 ba5.2k sqft8014 Southridge Way, Hurricane, WV 25526For SaleMLS ID #285005, Stephanie Young. KVBR
- $589,9005 bd4 ba4.6k sqft6621 Kanawha Ave SE, Charleston, WV 25304For SaleMLS ID #284831, Margo H. Teeter. KVBR
- $625,0004 bd4 ba3.1k sqft1508 Thomas Cir, Charleston, WV 25314For SaleMLS ID #284307, Nick Campbell. KVBR
- $799,0004 bd5 ba4.1k sqft1620 Loudon Heights Rd, Charleston, WV 25314For SaleMLS ID #284378, Susan Ann Murad. KVBR
- $495,0007 bd5 ba4.2k sqft8 Quail Cove Rd, Charleston, WV 25314For SaleMLS ID #283508, Craig Allison. KVBR
- $575,0005 bd4 ba4k sqft418 Woodberry Way, Winfield, WV 25213For SaleMLS ID #284725, Elizabeth Madore-Lewis. KVBR
- $799,0004 bd4 ba2.8k sqft930 Lower Ridgeway Rd, Charleston, WV 25314For SaleMLS ID #284296, Vickie McLaughlin. KVBR
- $949,0005 bd5 ba5.9k sqft1548 Skyline Rd, Charleston, WV 25314For SaleMLS ID #284364, Don Stover. KVBR
- $457,0004 bd3 ba2.6k sqft1304 Kanawha Ave, Dunbar, WV 25064For SaleMLS ID #284958, Suzette Pate. KVBR
