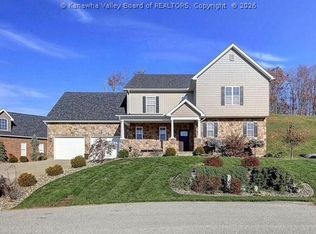
Exceptional custom residence in South Charleston offering timeless design, spacious living, and exceptional potential. Beautifully appointed with generous living areas, quality finishes, abundant natural light, and a floor plan designed for both everyday comfort and entertaining. The expansive walkout lower level offers a rare opportunity to create a personalized luxury space—whether a recreation room, home gym, guest suite, or additional living area. A unique opportunity to own a home that blends immediate comfort with future potential. Bring your vision and make this remarkable property truly your own.
For sale
Price cut: $30K (8/11)
$765,000
320 Sundown Rdg, South Charleston, WV 25309
4beds
3,906sqft
Single Family Residence
Built in 2019
0.41 Acres Lot
$737,400 Zestimate®
$196/sqft
$-- HOA
What's special
Expansive walkout lower levelSpacious livingQuality finishesAbundant natural light
- 78 days
- 848
- 51
Zillow last checked:
Listing updated:
Listed by:
Dewayne Duncan,
Better Homes and Gardens Real Estate Central 304-201-7653
Source: KVBR,MLS#: 284434 Originating MLS: Kanawha Valley Board of REALTORS
Originating MLS: Kanawha Valley Board of REALTORSFacts & features
Interior
Bedrooms & bathrooms
- Bedrooms: 4
- Bathrooms: 3
- Full bathrooms: 2
- 1/2 bathrooms: 1
Primary bedroom
- Description: Primary Bedroom
- Level: Main
- Dimensions: 14.11x15.4
Bedroom 2
- Description: Bedroom 2
- Level: Upper
- Dimensions: 11.0x12.0
Bedroom 3
- Description: Bedroom 3
- Level: Upper
- Dimensions: 11.10x14.8
Bedroom 4
- Description: Bedroom 4
- Level: Upper
- Dimensions: 14.8x28.1
Den
- Description: Den
- Level: Main
- Dimensions: 14.11x11.11
Dining room
- Description: Dining Room
- Level: Main
- Dimensions: 8.8x8.1
Kitchen
- Description: Kitchen
- Level: Main
- Dimensions: 23.0x13.0
Living room
- Description: Living Room
- Level: Main
- Dimensions: 15.2x17.11
Other
- Description: Other
- Level: Lower
- Dimensions: 21.10x15.3
Utility room
- Description: Utility Room
- Level: Main
- Dimensions: 8.9x9.10
Heating
- Electric, Forced Air, Gas, Heat Pump
Cooling
- Central Air, Electric
Appliances
- Included: Dishwasher, Disposal, Gas Range, Microwave, Refrigerator
Features
- Separate/Formal Dining Room, Eat-in Kitchen, Fireplace
- Flooring: Carpet, Hardwood, Tile
- Windows: Insulated Windows
- Basement: Full
- Number of fireplaces: 1
- Fireplace features: Insert
Interior area
- Total interior livable area: 3,906 sqft
Property
Parking
- Total spaces: 2
- Parking features: Garage, Two Car Garage
- Garage spaces: 2
Features
- Levels: Two
- Stories: 2
- Patio & porch: Deck, Porch
- Exterior features: Deck, Porch
Lot
- Size: 0.41 Acres
Details
- Parcel number: 180031001800000000
Construction
Type & style
- Home type: SingleFamily
- Architectural style: Two Story
- Property subtype: Single Family Residence
Materials
- Drywall, Stone, Vinyl Siding
- Roof: Composition,Shingle
Condition
- Year built: 2019
Utilities & green energy
- Sewer: Public Sewer
- Water: Public
Community & HOA
Community
- Security: Smoke Detector(s)
HOA
- Has HOA: No
Location
- Region: South Charleston
Financial & listing details
- Price per square foot: $196/sqft
- Tax assessed value: $462,300
- Annual tax amount: $4,535
- Date on market: 7/9/2026
- Cumulative days on market: 79 days
Estimated market value
$737,400
$701,000 - $774,000
$2,631/mo
Price history
| Date | Event | Price |
|---|---|---|
| 8/11/2026 | Price change | $765,000-3.8%$196/sqft |
Source:  KVBR #284434 Report a problem KVBR #284434 Report a problem | ||
| 7/10/2026 | Listed for sale | $795,000+15.7%$204/sqft |
Source: KVBR #284434 Report a problem | ||
| 6/14/2024 | Sold | $687,000-7%$176/sqft |
Source: KVBR #271283 Report a problem | ||
| 6/3/2024 | Pending sale | $739,000$189/sqft |
Source: KVBR #271283 Report a problem | ||
| 4/30/2024 | Price change | $739,000-4.6%$189/sqft |
Source: KVBR #271283 Report a problem | ||
| 4/5/2024 | Listed for sale | $775,000$198/sqft |
Source: KVBR #271283 Report a problem | ||
| 3/22/2024 | Pending sale | $775,000$198/sqft |
Source: KVBR #271283 Report a problem | ||
| 3/19/2024 | Listed for sale | $775,000+70%$198/sqft |
Source: KVBR #271283 Report a problem | ||
| 12/3/2019 | Sold | $456,000$117/sqft |
Source: Public Record Report a problem | ||
Public tax history
| Year | Property taxes | Tax assessment |
|---|---|---|
| 2025 | $4,535 +9.8% | $277,380 +9.8% |
| 2024 | $4,131 +5.2% | $252,720 +5.2% |
| 2023 | $3,927 | $240,240 +5.5% |
| 2022 | -- | $227,820 +1.9% |
| 2021 | -- | $223,560 +77.3% |
| 2020 | -- | $126,120 +374.5% |
| 2019 | $869 +9.6% | $26,580 |
| 2018 | $793 -0.4% | $26,580 |
| 2017 | $796 -0.1% | $26,580 |
| 2016 | $797 | $26,580 |
Find assessor info on the county website
Monthly payment
Est. payment
Payment breakdown
Explore the cost of this home by adjusting the details. Changes won't be saved.Climate risks
Neighborhood: 25309
Nearby schools
Schools provided by the listing agent
- Elementary: Richmond
- Middle: S. Charleston
- High: S. Charleston
Source: KVBR. This data may not be complete. We recommend contacting the local school district to confirm school assignments for this home.
- $505,1004 bd3 ba2.8k sqft349 Sundown Rdg, South Charleston, WV 25309Off Market
- $92,400-- bd-- ba-- sqft395 Sundown Rdg, South Charleston, WV 25309Off Market
- $561,3004 bd2 ba2.9k sqft305 Sundown Rdg, South Charleston, WV 25309Off Market
- $617,2003 bd3 ba2.5k sqft370 Sundown Rdg, South Charleston, WV 25309Off Market
Similar homes
- $650,0005 bd7 ba5.2k sqft109 Yorktowne Pl, Charleston, WV 25309For Sale
 MLS ID #285658, Marlein Habash. KVBR
 - $675,0005 bd5 ba4.1k sqft305 Wynterhall Ln, South Charleston, WV 25309For Sale
 MLS ID #285361, Kresta Hill. KVBR
 - $672,0004 bd5 ba4.6k sqft214 Wynterhall Ln, South Charleston, WV 25309For Sale
 MLS ID #282525, Kresta Hill. KVBR
 - $749,0004 bd5 ba4.5k sqft1500 Loudon Heights Rd, Charleston, WV 25314For Sale
 MLS ID #284822, Lee Lewis. KVBR
