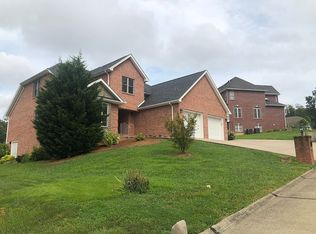
Welcome to this spacious 4-bedroom, 3.5-bath home in a quiet Elkview neighborhood with a single street entrance. This well-cared-for home offers 2,572 sq. ft. above grade plus an impressive 830 sq. ft. finished basement with a full bath and space to add a fifth bedroom. Enjoy hardwood floors in the entry, front room and dining room, tile in the kitchen and laundry, and new carpeting throughout the second floor and family room. The family room opens to a screened porch, deck and lower patio, creating wonderful spaces for entertaining. The 14x20 deck features an electric Sunsetter awning, while the 12x20 patio offers a privacy fence and hot tub area. Additional highlights include a whole-house generator, two newer water heaters, separate HVAC systems, updated primary bath with soaking tub, gas fireplace, large laundry room and heated 2.5-car garage/workshop. Conveniently located near Herbert Hoover High School.
For sale
$429,000
43 Cottonwood Dr, Elkview, WV 25071
4beds
3,402sqft
Single Family Residence
Built in 2004
0.27 Acres Lot
$417,300 Zestimate®
$126/sqft
$-- HOA
What's special
Gas fireplaceScreened porchLarge laundry room
- 21 days
- 652
- 33
Zillow last checked:
Listing updated:
Listed by:
Margo H. Teeter,
Old Colony 304-344-2581
Source: KVBR,MLS#: 285449 Originating MLS: Kanawha Valley Board of REALTORS
Originating MLS: Kanawha Valley Board of REALTORSFacts & features
Interior
Bedrooms & bathrooms
- Bedrooms: 4
- Bathrooms: 4
- Full bathrooms: 3
- 1/2 bathrooms: 1
Primary bedroom
- Description: Primary Bedroom
- Level: Upper
- Dimensions: 14.11X17.00
Bedroom 2
- Description: Bedroom 2
- Level: Upper
- Dimensions: 13.10X10.10
Bedroom 3
- Description: Bedroom 3
- Level: Upper
- Dimensions: 14.00X09.02
Bedroom 4
- Description: Bedroom 4
- Level: Upper
- Dimensions: 10.00X12.10
Den
- Description: Den
- Level: Lower
- Dimensions: 25.04X16.05
Dining room
- Description: Dining Room
- Level: Main
- Dimensions: 13.07X13.00
Family room
- Description: Family Room
- Level: Main
- Dimensions: 26.06X14.10
Kitchen
- Description: Kitchen
- Level: Main
- Dimensions: 14.07X13.10
Living room
- Description: Living Room
- Level: Main
- Dimensions: 14.07X12.06
Recreation
- Description: Rec Room
- Level: Lower
- Dimensions: 26.00X12.06
Utility room
- Description: Utility Room
- Level: Main
- Dimensions: 10.08X12.10
Heating
- Forced Air, Gas, Heat Pump
Cooling
- Central Air
Appliances
- Included: Dishwasher, Gas Range, Refrigerator
Features
- Separate/Formal Dining Room, Cable TV
- Flooring: Carpet, Hardwood, Tile
- Windows: Insulated Windows
- Basement: Full
- Number of fireplaces: 1
Interior area
- Total interior livable area: 3,402 sqft
Property
Parking
- Total spaces: 2
- Parking features: Attached, Garage, Two Car Garage, Heated Garage
- Attached garage spaces: 2
Features
- Levels: Two
- Stories: 2
- Patio & porch: Deck, Patio, Porch
- Exterior features: Deck, Fence, Porch, Patio
- Fencing: Privacy
Lot
- Size: 0.27 Acres
- Dimensions: 100 x 100 x 125 x 125
Details
- Parcel number: 15038D008300000000
Construction
Type & style
- Home type: SingleFamily
- Architectural style: Two Story
- Property subtype: Single Family Residence
Materials
- Brick, Drywall, Vinyl Siding
- Roof: Composition,Shingle
Condition
- Year built: 2004
Utilities & green energy
- Sewer: Public Sewer
- Water: Public
Community & HOA
Community
- Security: Smoke Detector(s)
- Subdivision: The Meadow Indian Cree
HOA
- Has HOA: No
Location
- Region: Elkview
Financial & listing details
- Price per square foot: $126/sqft
- Tax assessed value: $283,700
- Annual tax amount: $2,144
- Date on market: 9/10/2026
- Cumulative days on market: 12 days
Estimated market value
$417,300
$396,000 - $438,000
$2,791/mo
Price history
| Date | Event | Price |
|---|---|---|
| 9/23/2026 | Listed for sale | $429,000$126/sqft |
Source:  KVBR #285449 Report a problem KVBR #285449 Report a problem | ||
| 9/14/2026 | Pending sale | $429,000$126/sqft |
Source: KVBR #285449 Report a problem | ||
| 9/11/2026 | Listed for sale | $429,000+986.1%$126/sqft |
Source: KVBR #285449 Report a problem | ||
| 9/12/2003 | Sold | $39,500$12/sqft |
Source: Agent Provided Report a problem | ||
Public tax history
| Year | Property taxes | Tax assessment |
|---|---|---|
| 2025 | $2,144 -2.1% | $170,220 -2.1% |
| 2024 | $2,190 +5.7% | $173,820 +5.7% |
| 2023 | $2,073 | $164,520 +4.9% |
| 2022 | -- | $156,840 -1% |
| 2021 | -- | $158,400 -1% |
| 2020 | -- | $159,960 -1% |
| 2019 | $2,035 +11.4% | $161,520 -1% |
| 2018 | $1,827 -0.5% | $163,080 -0.3% |
| 2017 | $1,836 -1.1% | $163,560 -0.9% |
| 2016 | $1,857 | $165,120 -0.9% |
| 2015 | $1,857 +3.6% | $166,680 +2.6% |
| 2014 | $1,793 +5.2% | $162,420 +0.3% |
| 2013 | $1,704 | $161,880 +5.4% |
| 2012 | $1,704 +4.5% | $153,600 +7.4% |
| 2011 | $1,631 +24% | $143,040 +24.6% |
| 2010 | $1,315 -2.8% | $114,840 |
| 2009 | $1,352 -0.3% | $114,840 +0.9% |
| 2008 | $1,356 +3.1% | $113,760 +2.4% |
| 2007 | $1,315 -1.5% | $111,060 -0.1% |
| 2006 | $1,335 0% | $111,180 -0.2% |
| 2005 | $1,336 | $111,360 |
Find assessor info on the county website
Monthly payment
Est. payment
Payment breakdown
Explore the cost of this home by adjusting the details. Changes won't be saved.Climate risks
Neighborhood: Pinch
Nearby schools
Schools provided by the listing agent
- Elementary: Pinch
- Middle: Elkview
- High: Herbert Hoover
Source: KVBR. This data may not be complete. We recommend contacting the local school district to confirm school assignments for this home.
Similar homes
- $369,9005 bd1 ba2.1k sqft23 Upper Pinch Rd, Elkview, WV 25071For Sale
 MLS ID #11902016, Brian Shingleton, Joe R. Pyle Complete Auction and Realty Service. My State MLS
 - $235,0004 bd2 ba2.2k sqft5968 Quick Rd, Elkview, WV 25071For Sale
 MLS ID #285715, Holly Hall. KVBR
 - $399,0004 bd3 ba2.7k sqft58 Vadalia Ln, Charleston, WV 25313For Sale
 MLS ID #285752, Ron Cole. KVBR
 - $434,9004 bd6 ba4.5k sqft122 Casto Rd, Cross Lanes, WV 25313For Sale
 MLS ID #285397, Suzette Pate. KVBR
