This spacious 5BR, 3.5BA two-story home in the sought-after Pendleton Woods neighborhood of Hurricane is designed for comfortable living and easy entertaining. The main-level primary suite provides convenience and privacy, featuring a beautifully renovated ensuite bath with stylish modern finishes. The bright living room is filled with natural light and highlighted by soaring vaulted ceilings that create an open, airy feel. Upstairs, you’ll find four generously sized bedrooms, including two connected by a Jack-and-Jill bath, plus an additional full bathroom to comfortably accommodate family and guests. The attached three-car garage provides plenty of room for vehicles, storage, and hobbies. Conveniently located near schools, shopping, dining, and everyday amenities, this home offers the space, layout, and location you’ve been looking for. Home Warranty included for added peace of mind.
Pending
Price cut: $5K (7/7)
$525,000
1042 Pendleton Pl, Hurricane, WV 25526
5beds
3,732sqft
Single Family Residence
Built in 2003
10,018 Square Feet Lot
$507,400 Zestimate®
$141/sqft
$10/mo HOA
What's special
Main-level primary suiteFour generously sized bedrooms
- 44 days |
- 548 |
- 34 |
Zillow last checked:
Listing updated:
Listed by:
Gwen Samms,
Better Homes and Gardens Real Estate Central 304-201-7653
Source: KVBR,MLS#: 284312 Originating MLS: Kanawha Valley Board of REALTORS
Originating MLS: Kanawha Valley Board of REALTORSFacts & features
Interior
Bedrooms & bathrooms
- Bedrooms: 5
- Bathrooms: 4
- Full bathrooms: 3
- 1/2 bathrooms: 1
Primary bedroom
- Description: Primary Bedroom
- Level: Main
- Dimensions: 19.9x14.10
Bedroom
- Description: Other Bedroom
- Level: Upper
- Dimensions: 12.2x11.3
Bedroom 2
- Description: Bedroom 2
- Level: Upper
- Dimensions: 21.10x16.7
Bedroom 3
- Description: Bedroom 3
- Level: Upper
- Dimensions: 16.4x15.10
Bedroom 4
- Description: Bedroom 4
- Level: Upper
- Dimensions: 12.5x12.2
Den
- Description: Den
- Level: Upper
- Dimensions: 12.8x7.1
Dining room
- Description: Dining Room
- Level: Main
- Dimensions: 13.11x12.3
Kitchen
- Description: Kitchen
- Level: Main
- Dimensions: 22.7x12.2
Living room
- Description: Living Room
- Level: Main
- Dimensions: 17.4x16.4
Utility room
- Description: Utility Room
- Level: Main
- Dimensions: 10.1x6.1
Heating
- Forced Air, Gas
Cooling
- Central Air, Electric
Appliances
- Included: Dishwasher, Electric Range, Microwave, Refrigerator
Features
- Breakfast Area, Separate/Formal Dining Room, Fireplace, Cable TV
- Flooring: Carpet, Hardwood, Tile, Vinyl
- Windows: Insulated Windows
- Basement: None
- Number of fireplaces: 1
- Fireplace features: Insert
Interior area
- Total interior livable area: 3,732 sqft
Property
Parking
- Total spaces: 3
- Parking features: Attached, Garage, Three Car Garage, Three or more Spaces
- Attached garage spaces: 3
Features
- Levels: Two
- Stories: 2
- Patio & porch: Patio, Porch
- Exterior features: Porch, Patio
Lot
- Size: 10,018 Square Feet
Details
- Parcel number: 060028004200000000
Construction
Type & style
- Home type: SingleFamily
- Architectural style: Two Story
- Property subtype: Single Family Residence
Materials
- Brick, Drywall, Vinyl Siding
- Roof: Composition,Shingle
Condition
- Year built: 2003
Utilities & green energy
- Sewer: Public Sewer
- Water: Public
Community & HOA
Community
- Security: Smoke Detector(s)
- Subdivision: Pendleton Woods
HOA
- Has HOA: Yes
- HOA fee: $120 annually
Location
- Region: Hurricane
Financial & listing details
- Price per square foot: $141/sqft
- Tax assessed value: $356,900
- Annual tax amount: $2,808
- Date on market: 7/6/2026
- Cumulative days on market: 46 days
Estimated market value
$507,400
$482,000 - $533,000
$3,212/mo
Price history
| Date | Event | Price |
|---|---|---|
| 8/7/2026 | Pending sale | $525,000$141/sqft |
Source:  KVBR #284312 Report a problem KVBR #284312 Report a problem | ||
| 7/7/2026 | Price change | $525,000-0.9%$141/sqft |
Source: KVBR #284312 Report a problem | ||
| 6/10/2026 | Listed for sale | $530,000-1.8%$142/sqft |
Source: Owner Report a problem | ||
| 2/22/2026 | Listing removed | $539,900+0.2%$145/sqft |
Source: KVBR #280535 Report a problem | ||
| 2/19/2026 | Price change | $539,000-0.2%$144/sqft |
Source:  HUNTMLS #182369 Report a problem HUNTMLS #182369 Report a problem | ||
| 10/23/2025 | Price change | $539,900-1.8%$145/sqft |
Source: KVBR #280535 Report a problem | ||
| 10/3/2025 | Listed for sale | $549,900+6.8%$147/sqft |
Source: KVBR #280535 Report a problem | ||
| 5/27/2025 | Listing removed | $515,000$138/sqft |
Source: KVBR #277468 Report a problem | ||
| 4/21/2025 | Listed for sale | $515,000$138/sqft |
Source: KVBR #277468 Report a problem | ||
| 4/10/2025 | Pending sale | $515,000$138/sqft |
Source: KVBR #277468 Report a problem | ||
| 3/27/2025 | Listed for sale | $515,000-2.6%$138/sqft |
Source: KVBR #277468 Report a problem | ||
| 3/21/2025 | Listing removed | $529,000$142/sqft |
Source: KVBR #276357 Report a problem | ||
| 1/17/2025 | Listed for sale | $529,000+82.4%$142/sqft |
Source: KVBR #276357 Report a problem | ||
| 7/6/2006 | Sold | $290,000$78/sqft |
Source: Public Record Report a problem | ||
Public tax history
| Year | Property taxes | Tax assessment |
|---|---|---|
| 2025 | $3,510 +25% | $214,140 +14.5% |
| 2024 | $2,808 +4.8% | $186,960 +10% |
| 2023 | $2,678 +2% | $170,040 +1.4% |
| 2022 | $2,625 | $167,700 -5.2% |
| 2021 | -- | $176,820 +1.5% |
| 2020 | -- | $174,240 +4.4% |
| 2019 | $2,650 +0.3% | $166,920 +0.5% |
| 2018 | $2,643 -7.4% | $166,140 -6.8% |
| 2017 | $2,854 +7.2% | $178,260 +7.6% |
| 2016 | $2,663 | $165,660 -7.3% |
| 2015 | $2,663 -3.3% | $178,740 +4.9% |
| 2014 | $2,755 +7.5% | $170,400 |
| 2013 | $2,562 | $170,400 +7.9% |
| 2012 | $2,562 +0.1% | $157,860 |
| 2011 | $2,560 -0.1% | $157,860 |
| 2010 | $2,562 +9.3% | $157,860 +0.3% |
| 2009 | $2,345 | $157,440 |
Find assessor info on the county website
Monthly payment
Est. payment
Payment breakdown
Explore the cost of this home by adjusting the details. Changes won't be saved.Climate risks
Neighborhood: 25526
Nearby schools
GreatSchools rating
- 8/10Hurricane Town Elementary SchoolGrades: PK-5Distance: 0.3 mi
- 10/10Hurricane Middle SchoolGrades: 6-8Distance: 0.6 mi
- 10/10Hurricane High SchoolGrades: 9-12Distance: 1.6 mi
Schools provided by the listing agent
- Elementary: Hurricane Town
- Middle: Hurricane
- High: Hurricane
Source: KVBR. This data may not be complete. We recommend contacting the local school district to confirm school assignments for this home.
- $467,2005 bd4 ba3.1k sqft1041 Pendleton Pl, Hurricane, WV 25526Off Market
- $424,3003 bd3 ba2.4k sqft1043 Saint Ives Dr, Hurricane, WV 25526Off Market
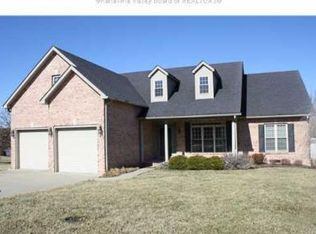
- $442,2004 bd3 ba2.2k sqft1004 Saint Ives Dr, Hurricane, WV 25526Off Market
- $409,4004 bd3 ba2.2k sqft1004 Saint Ives Dr, Hurricane, WV 25526Off Market
- $200-- bd-- ba-- sqft1044 Saint Ives Dr, Hurricane, WV 25526Off Market
- $550,8006 bd5 ba4k sqft1046 Saint Ives Dr, Hurricane, WV 25526Off Market
- $458,4004 bd4 ba3.8k sqft1045 Saint Ives Dr, Hurricane, WV 25526Off Market
- $417,3003 bd2 ba2.2k sqft1047 Saint Ives Dr, Hurricane, WV 25526Off Market
A local agent can set up tours, give advice and negotiate with sellers.
Similar homes
- $485,0004 bd4 ba3k sqft213 David St, Hurricane, WV 25526For Sale
 MLS ID #284066, TODD JENKINS. KVBR
 - $499,9005 bd4 ba3.6k sqft12 Charlo Dr, Hurricane, WV 25526For Sale
 MLS ID #284326, Wanda Robertson. KVBR
 - $415,0004 bd4 ba3.1k sqft13 Richland Dr, Hurricane, WV 25526For Sale
 MLS ID #284685, Beth Williams. KVBR
 - $520,0005 bd4 ba3.7k sqft43 Hickory Dr, Barboursville, WV 25504For Sale

 MLS ID #184634, Jamie Adkins, Village Realty Group, Inc.. HUNTMLS
 - $380,0004 bd3 ba2.5k sqft64 Mill Creek Xing, Hurricane, WV 25526For SaleMLS ID #282754, Jamie Sprigle. KVBR
- $365,0004 bd3 ba2.3k sqft21 Christopher Dr, Hurricane, WV 25526For SaleMLS ID #284971, Sara Steorts. KVBR
- $345,0004 bd4 ba2.6k sqft207 Taylor Dr, Hurricane, WV 25526For SaleMLS ID #283340, Christina DiFilippo. KVBR
- $414,9003 bd3 ba2k sqft173 Mercy Way, Hurricane, WV 25526For SaleMLS ID #284254, Kimberly Kemper. KVBR
- $425,0006 bd6 ba2.3k sqft104 Sunnybrook Dr, Hurricane, WV 25526For SaleMLS ID #284446, Kingsley Moody. KVBR
- $469,0004 bd3 ba4.8k sqft260 Trenol Hts, Milton, WV 25541For SaleMLS ID #183529, DEBRA SCARBERRY, Better Homes & Gardens Real Estate Central, LLC 2. HUNTMLS
- $550,0003 bd3 ba2.2k sqft154 Horseshoe Dr, Buffalo, WV 25033For SaleMLS ID #284805, Kimberly Jarrouj. KVBR
- $475,0004 bd3 ba3k sqft101 Litton Hts, Scott Depot, WV 25560For SaleMLS ID #184254, Jeanette Mansour, Old Colony Realtors Huntington. HUNTMLS
- $440,0004 bd4 ba2.8k sqft285 Steve Cir, Hurricane, WV 25526For SaleMLS ID #283680, Sara Steorts. KVBR
- $489,9004 bd3 ba3.6k sqft849 Main St, Barboursville, WV 25504For SaleMLS ID #284015, Todd Nelson. KVBR
- $285,0004 bd3 ba1.9k sqft204 Bent Tree Ests, Scott Depot, WV 25560For SaleMLS ID #285037, Jennifer Rice. KVBR
- $--4 bd4 ba3.6k sqft5400 Westbrook Dr, Charleston, WV 25313AuctionServiceLink Auction
- $321,0005 bd3 ba2.5k sqft51 Cambridge Dr, Culloden, WV 25510For SaleMLS ID #284934, Paige Coffman. KVBR
- $385,0003 bd3 ba2.7k sqft71 Shannon Dr, Hurricane, WV 25526For SaleMLS ID #284155, Tony Stillwell. KVBR
- $349,0006 bd5 ba5.5k sqft1 Timberwood Dr, Scott Depot, WV 25560AuctionMLS ID #11877469, Taylor Ramsey, Joe R. Pyle Complete Auction and Realty Service. My State MLS
- $595,0007 bd5 ba3.4k sqft6908 Wildcat Rd, Barboursville, WV 25504For SaleMLS ID #183482, Patrick Lucas, Century 21 Homes And Land. HUNTMLS
