Discover the potential of this inviting mid-entry home tucked away at the end of a peaceful cul-de-sac in a desirable Hurricane subdivision. Offering 3 bedrooms and 2.5 baths, the home provides a functional layout with comfortable living spaces and plenty of room to make it your own. Several areas would benefit from updating and finishing touches, creating an excellent opportunity to add your personal style and build equity. The convenient mid-entry design offers easy access between levels, while the cul-de-sac setting provides a quieter residential atmosphere. With its appealing location, versatile floor plan, and potential for customization, this home is ready for its next chapter.
For sale
$187,500
502 Harriet Ct, Hurricane, WV 25526
3beds
1,660sqft
Single Family Residence
Built in 1990
-- sqft lot
$-- Zestimate®
$113/sqft
$-- HOA
What's special
Mid-entry homeVersatile floor plan
- 42 days
- 1,474
- 179
Zillow last checked:
Listing updated:
Listed by:
Margo H. Teeter,
Old Colony 304-344-2581
Source: KVBR,MLS#: 285883 Originating MLS: Kanawha Valley Board of REALTORS
Facts & features
Interior
Bedrooms & bathrooms
- Bedrooms: 3
- Bathrooms: 3
- Full bathrooms: 2
- 1/2 bathrooms: 1
Primary bedroom
- Description: Primary Bedroom
- Level: Main
- Dimensions: 13.00x11.04
Bedroom 2
- Description: Bedroom 2
- Level: Main
- Dimensions: 10.06x10.04
Bedroom 3
- Description: Bedroom 3
- Level: Main
- Dimensions: 10.03x10.00
Dining room
- Description: Dining Room
- Level: Main
- Dimensions: 10.08x11.04
Family room
- Description: Family Room
- Level: Lower
- Dimensions: 27.02x12.10
Kitchen
- Description: Kitchen
- Level: Main
- Dimensions: 11.04x10.06
Living room
- Description: Living Room
- Level: Main
- Dimensions: 14.05x13.10
Utility room
- Description: Utility Room
- Level: Lower
- Dimensions: 10.04x06.04
Heating
- Electric, Forced Air
Cooling
- Central Air
Appliances
- Included: Dishwasher, Electric Range
Features
- Breakfast Area, Separate/Formal Dining Room, Cable TV
- Flooring: Laminate, Tile, Vinyl
- Windows: Insulated Windows
- Basement: Partial,Sump Pump
- Has fireplace: No
Interior area
- Total interior livable area: 1,660 sqft
Property
Parking
- Total spaces: 2
- Parking features: Basement, Garage, Two Car Garage
- Garage spaces: 2
Features
- Patio & porch: Deck
- Exterior features: Deck
Lot
- Dimensions: 56 x 126 x 80 x 106
Details
- Parcel number: 11222R003400000000
Construction
Type & style
- Home type: SingleFamily
- Architectural style: Mid Entry
- Property subtype: Single Family Residence
Materials
- Brick, Drywall, Vinyl Siding
- Roof: Composition,Shingle
Condition
- Year built: 1990
Utilities & green energy
- Sewer: Public Sewer
- Water: Public
Community & HOA
Community
- Security: Smoke Detector(s)
- Subdivision: Teays Meadows
HOA
- Has HOA: No
Location
- Region: Hurricane
Financial & listing details
- Price per square foot: $113/sqft
- Tax assessed value: $160,100
- Annual tax amount: $1,285
- Date on market: 10/8/2026
- Cumulative days on market: 37 days
Estimated market value
Not available
Estimated sales range
Not available
$1,885/mo
Price history
| Date | Event | Price |
|---|---|---|
| 11/3/2026 | Listed for sale | $187,500$113/sqft |
Source:  KVBR #285883 Report a problem | ||
| 10/29/2026 | Pending sale | $187,500$113/sqft |
Source: KVBR #285883 Report a problem | ||
| 10/8/2026 | Listed for sale | $187,500+34%$113/sqft |
Source: KVBR #285883 Report a problem | ||
| 3/14/2010 | Listing removed | $139,900$84/sqft |
Source: Old Colony Putnam #125922 Report a problem | ||
| 1/23/2010 | Listed for sale | $139,900+11.9%$84/sqft |
Source: Old Colony Putnam #125922 Report a problem | ||
| 1/19/2010 | Sold | $125,000-10.7%$75/sqft |
Source: Public Record Report a problem | ||
| 9/19/2009 | Listed for sale | $139,900$84/sqft |
Source: BIRDVIEW Technologies. Inc. #125922 Report a problem | ||
Public tax history
| Year | Property taxes | Tax assessment |
|---|---|---|
| 2025 | $1,214 +12.2% | $96,060 +0.1% |
| 2024 | $1,082 -3.8% | $96,000 +3.8% |
| 2023 | $1,124 +12.2% | $92,520 +11.3% |
| 2022 | $1,002 | $83,160 -5.1% |
| 2021 | -- | $87,600 -0.5% |
| 2020 | -- | $88,080 +0.8% |
| 2019 | $1,073 -0.1% | $87,360 +0.2% |
| 2018 | $1,073 +4.9% | $87,180 +5.7% |
| 2017 | $1,023 -4.7% | $82,440 -4.2% |
| 2016 | $1,073 | $86,040 -5% |
| 2015 | $1,073 +11.4% | $90,600 +18.2% |
| 2014 | $964 +20.5% | $76,680 |
| 2013 | $800 | $76,680 +7.6% |
| 2012 | $800 -11.1% | $71,280 |
| 2011 | $899 +12.5% | $71,280 +12.6% |
| 2010 | $800 +9.9% | $63,300 +0.5% |
| 2005 | $727 | $63,000 -2.2% |
| 2004 | -- | $64,440 +6.1% |
| 2003 | -- | $60,720 |
| 2002 | -- | $60,720 |
| 2001 | -- | $60,720 |
Find assessor info on the county website
Monthly payment
Est. payment
Payment breakdown
Explore the cost of this home by adjusting the details. Changes won't be saved.Climate risks
Neighborhood: 25526
Nearby schools
Schools provided by the listing agent
- Elementary: West Teays
- Middle: Hurricane
- High: Hurricane
Source: KVBR. This data may not be complete. We recommend contacting the local school district to confirm school assignments for this home.
Similar homes
- $189,5003 bd2 ba1.4k sqft322 Grandview Dr, Hurricane, WV 25526For Sale
 MLS ID #285519, Lori Green. KVBR
- $209,9003 bd2 ba1.6k sqft137 Winners Cir, Hurricane, WV 25526For Sale
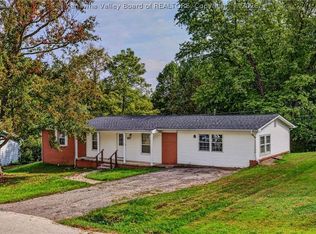 MLS ID #286202, Lori Green. KVBR
- $179,9004 bd1 ba1.7k sqft165 Bison Blf, Hurricane, WV 25526For Sale
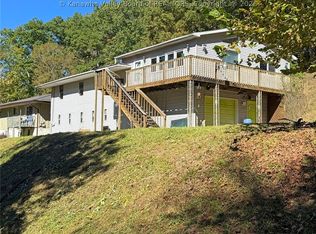 MLS ID #285867, Christopher Hoover. KVBR
- $170,0003 bd1 ba1k sqft2486 Beech St, Hurricane, WV 25526For Sale
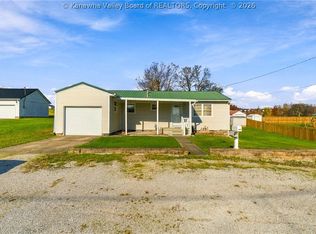 MLS ID #286305, LORA VANCE. KVBR
- $179,9003 bd2 ba1.5k sqft3379 Cyrus Creek Rd, Barboursville, WV 25504For Sale
 MLS ID #185234, Patrick Lucas, Century 21 Homes And Land. HUNTMLS
- $189,9003 bd2 ba1.5k sqft13562 State Route 7, Proctorville, OH 45669For SaleMLS ID #185342, Melissa Starcher, Old Colony Realtors Huntington. HUNTMLS
