Riverfront living with plenty of charm in Saint Albans! This adorable 3-bedroom, 1-bath home features soaring ceilings, a spacious living area filled with natural light, and a beautiful, generously sized kitchen. The open living and dining space offers a centrally located gas
fireplace hookup, perfect for creating a cozy gathering spot. Just off the kitchen, you'll find a wonderful sunroom that's perfect for relaxing year-round. Outside, enjoy a beautiful, partially wooded lot that stretches right to the river, offering a peaceful natural setting with plenty of room to enjoy the outdoors. A fenced-in yard and storage building add even more to love!
For sale
$199,000
2653 Riverside Dr, Saint Albans, WV 25177
3beds
1,420sqft
Single Family Residence
Built in 1960
0.5 Acres Lot
$193,700 Zestimate®
$140/sqft
$-- HOA
What's special
Riverfront livingFenced-in yardPeaceful natural settingStorage buildingSoaring ceilingsBeautiful generously sized kitchen
- 16 hours
- 367
- 55
Zillow last checked:
Listing updated:
Listed by:
Molly Weber,
Better Homes and Gardens Real Estate Central 304-201-7653,
Andrew Weber,
Better Homes and Gardens Real Estate Central
Source: KVBR,MLS#: 286318 Originating MLS: Kanawha Valley Board of REALTORS
Facts & features
Interior
Bedrooms & bathrooms
- Bedrooms: 3
- Bathrooms: 1
- Full bathrooms: 1
Primary bedroom
- Description: Primary Bedroom
- Level: Main
- Dimensions: 12.3x11.6
Bedroom 2
- Description: Bedroom 2
- Level: Main
- Dimensions: 10.9X10.7
Bedroom 3
- Description: Bedroom 3
- Level: Main
- Dimensions: 10.7X9.1
Dining room
- Description: Dining Room
- Level: Main
- Dimensions: 11.4X8.9
Kitchen
- Description: Kitchen
- Level: Main
- Dimensions: 21.0X11.4
Living room
- Description: Living Room
- Level: Main
- Dimensions: 15.10X13.1
Heating
- Forced Air, Gas
Cooling
- Central Air
Appliances
- Included: Dishwasher, Electric Range, Disposal, Refrigerator
Features
- Breakfast Area, Eat-in Kitchen
- Flooring: Hardwood, Tile
- Windows: Insulated Windows
- Basement: None
- Number of fireplaces: 1
Interior area
- Total interior livable area: 1,420 sqft
Property
Parking
- Parking features: Carport
- Has carport: Yes
Features
- Stories: 1
- Exterior features: Breezeway, Fence, Storage
- Fencing: Yard Fenced
- Has view: Yes
- View description: River
- Has water view: Yes
- Water view: River
- Waterfront features: River Access
Lot
- Size: 0.5 Acres
- Features: Wooded
Details
- Additional structures: Storage
- Parcel number: 170032001400000000
Construction
Type & style
- Home type: SingleFamily
- Architectural style: One Story
- Property subtype: Single Family Residence
Materials
- Brick, Drywall, Plaster
- Roof: Other
Condition
- Year built: 1960
Utilities & green energy
- Sewer: Public Sewer
Community & HOA
Community
- Security: Smoke Detector(s)
- Subdivision: River Lake Estates
HOA
- Has HOA: No
Location
- Region: Saint Albans
Financial & listing details
- Price per square foot: $140/sqft
- Tax assessed value: $126,300
- Annual tax amount: $1,254
- Date on market: 11/6/2026
Estimated market value
$193,700
$172,000 - $211,000
$1,259/mo
Price history
| Date | Event | Price |
|---|---|---|
| 11/6/2026 | Listed for sale | $199,000+37.2%$140/sqft |
Source:  KVBR #286318 Report a problem | ||
| 8/14/2019 | Sold | $145,000$102/sqft |
Source: KVBR #231119 Report a problem | ||
| 6/27/2019 | Listed for sale | $145,000+10.7%$102/sqft |
Source: Old Colony #231119 Report a problem | ||
| 5/15/2015 | Sold | $131,000-2.9%$92/sqft |
Source: KVBR #155382 Report a problem | ||
| 4/3/2015 | Pending sale | $134,900$95/sqft |
Source: FAMILY FIRST REALTY #155382 Report a problem | ||
| 1/16/2015 | Price change | $134,900-3.6%$95/sqft |
Source: Family First Realty #155382 Report a problem | ||
| 12/20/2014 | Listed for sale | $139,990+9.4%$99/sqft |
Source: Family First Realty #155382 Report a problem | ||
| 1/8/2010 | Sold | $128,000-0.8%$90/sqft |
Source: Public Record Report a problem | ||
| 10/25/2009 | Listed for sale | $129,000$91/sqft |
Source: Assist2Sell #Office Report a problem | ||
Public tax history
| Year | Property taxes | Tax assessment |
|---|---|---|
| 2025 | $1,239 | $75,780 |
| 2024 | $1,239 +2.9% | $75,780 +2.9% |
| 2023 | $1,204 | $73,620 |
| 2022 | -- | $73,620 -1.2% |
| 2021 | -- | $74,520 -0.2% |
| 2020 | -- | $74,700 -1.2% |
| 2019 | $1,236 +17.6% | $75,600 +7.5% |
| 2018 | $1,051 -1.4% | $70,320 -1.2% |
| 2017 | $1,066 -1.2% | $71,160 -1.1% |
| 2016 | $1,079 | $71,940 -0.2% |
| 2015 | $1,079 +1.4% | $72,120 |
| 2014 | $1,064 +4.9% | $72,120 +1.1% |
| 2013 | $1,014 | $71,340 +3.9% |
| 2012 | $1,014 -1.6% | $68,640 |
| 2011 | $1,031 +43.9% | $68,640 +2.2% |
| 2010 | $716 +20.3% | $67,140 +15% |
| 2009 | $596 -0.9% | $58,380 |
| 2008 | $601 +7.5% | $58,380 +4.4% |
| 2007 | $560 -0.7% | $55,920 |
| 2006 | $564 +0.7% | $55,920 +0.3% |
| 2005 | $560 | $55,740 |
| 2004 | -- | $55,740 +0.2% |
| 2003 | -- | $55,620 |
| 2002 | -- | $55,620 |
| 2001 | -- | $55,620 |
Find assessor info on the county website
Monthly payment
Est. payment
Payment breakdown
Explore the cost of this home by adjusting the details. Changes won't be saved.Climate risks
Neighborhood: 25177
Nearby schools
Schools provided by the listing agent
- Elementary: Lakewood
- Middle: Hayes
- High: Saint Albans
Source: KVBR. This data may not be complete. We recommend contacting the local school district to confirm school assignments for this home.
- $298,1005 bd2 ba3.1k sqft2657 Riverside Dr, Saint Albans, WV 25177Off Market
- $233,1003 bd3 ba1.6k sqft2649 Riverside Dr, Saint Albans, WV 25177Off Market

- $206,2003 bd2 ba1.6k sqft2649 Riverside Dr, Saint Albans, WV 25177Off Market
- $158,4003 bd1 ba2.1k sqft2661 Riverside Dr, Saint Albans, WV 25177Off Market
Similar homes
- $205,0003 bd3 ba1.8k sqft145 Riverview Dr, Saint Albans, WV 25177For Sale By Owner
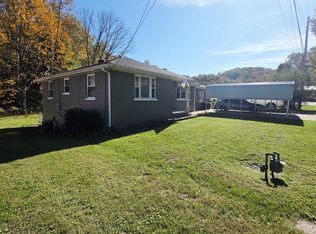
- $215,0003 bd2 ba1.5k sqft136 Tompkins Dr, Saint Albans, WV 25177For Sale
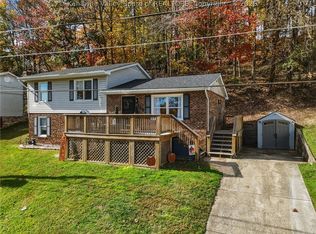 MLS ID #286130, Beth Given. KVBR
- $--3 bd2 ba1.2k sqft2888 Browns Creek Rd, Saint Albans, WV 25177Auction
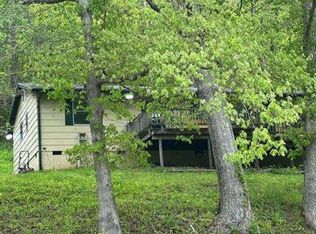 Xome
- $225,0004 bd2 ba1.9k sqft919 7th Ave, Saint Albans, WV 25177For Sale
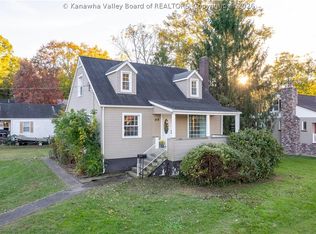 MLS ID #286122, Jessica Cline. KVBR
- $169,9003 bd2 ba1.1k sqft204 Seminole Ln, Saint Albans, WV 25177For Sale
 MLS ID #184964, Jodi Picklesimer, Bunch Real Estate Associates. HUNTMLS
