One story living featuring 4 bedrooms and 2 full baths. Hardwood floors adding warmth and character, while the convenient main-level layout offers plenty of comfortable livig space. A downstairs utility room provides additional potential and storage. Outside, youll find a detached one car Garage with extra space and parking. A great home with plenty of room and clasic charm ready for its next owner!
For sale
$215,000
116 1st Ave, Tornado, WV 25202
4beds
1,703sqft
Single Family Residence
Built in 1952
0.41 Acres Lot
$218,100 Zestimate®
$126/sqft
$-- HOA
What's special
- 4 days
- 276
- 31
Zillow last checked:
Listing updated:
Listed by:
Heather Highley,
Highley Blessed Realty, LLC 304-760-8213,
Jacob Conner,
Highley Blessed Realty, LLC
Source: KVBR,MLS#: 285728 Originating MLS: Kanawha Valley Board of REALTORS
Originating MLS: Kanawha Valley Board of REALTORSFacts & features
Interior
Bedrooms & bathrooms
- Bedrooms: 4
- Bathrooms: 2
- Full bathrooms: 2
Primary bedroom
- Description: Primary Bedroom
- Level: Main
- Dimensions: 14'11x14'10
Bedroom 2
- Description: Bedroom 2
- Level: Main
- Dimensions: 13'x10'11
Bedroom 3
- Description: Bedroom 3
- Level: Main
- Dimensions: 8'7x12'6
Bedroom 4
- Description: Bedroom 4
- Level: Main
- Dimensions: 12'x9'8
Dining room
- Description: Dining Room
- Level: Main
- Dimensions: 12'11x13'8
Kitchen
- Description: Kitchen
- Level: Main
- Dimensions: 9'x13'1
Living room
- Description: Living Room
- Level: Main
- Dimensions: 19'6x19'7
Utility room
- Description: Utility Room
- Level: Lower
- Dimensions: 34'8x12'6
Heating
- Forced Air, Gas
Cooling
- Central Air, Electric
Appliances
- Included: Gas Range, Microwave, Refrigerator
Features
- Separate/Formal Dining Room
- Flooring: Hardwood, Tile, Vinyl
- Windows: Insulated Windows
- Basement: Partial
- Has fireplace: No
Interior area
- Total interior livable area: 1,703 sqft
Property
Parking
- Total spaces: 1
- Parking features: Detached, Garage, One Car Garage
- Garage spaces: 1
Features
- Stories: 1
- Patio & porch: Porch
- Exterior features: Porch, Storage
Lot
- Size: 0.41 Acres
Details
- Additional structures: Storage
- Parcel number: 16015A004300000000
Construction
Type & style
- Home type: SingleFamily
- Architectural style: One Story
- Property subtype: Single Family Residence
Materials
- Drywall, Vinyl Siding
- Roof: Composition,Shingle
Condition
- Year built: 1952
Utilities & green energy
- Sewer: Public Sewer
- Water: Public
Community & HOA
Community
- Security: Smoke Detector(s)
HOA
- Has HOA: No
Location
- Region: Tornado
Financial & listing details
- Price per square foot: $126/sqft
- Tax assessed value: $114,500
- Annual tax amount: $648
- Date on market: 9/30/2026
Estimated market value
$218,100
$207,000 - $229,000
$1,431/mo
Price history
| Date | Event | Price |
|---|---|---|
| 9/30/2026 | Listed for sale | $215,000+97.2%$126/sqft |
Source:  KVBR #285728 Report a problem KVBR #285728 Report a problem | ||
| 11/26/2012 | Sold | $109,000-1.8%$64/sqft |
Source: Agent Provided Report a problem | ||
| 8/5/2012 | Price change | $111,000-7.4%$65/sqft |
Source: Old Colony, REALTORS #140676 Report a problem | ||
| 6/9/2012 | Listed for sale | $119,900$70/sqft |
Source: Old Colony Company #140676 Report a problem | ||
Public tax history
| Year | Property taxes | Tax assessment |
|---|---|---|
| 2025 | $614 -1.2% | $68,700 -0.9% |
| 2024 | $621 +4.6% | $69,300 +3.2% |
| 2023 | $594 | $67,140 -1.2% |
| 2022 | -- | $67,980 -0.4% |
| 2021 | -- | $68,220 -0.4% |
| 2020 | -- | $68,520 +2.9% |
| 2019 | $587 +11.8% | $66,600 -0.4% |
| 2018 | $525 +8.1% | $66,900 +5.7% |
| 2017 | $486 +4% | $63,300 +2.8% |
| 2016 | $467 | $61,560 -0.5% |
| 2015 | $467 +124.2% | $61,860 +59.1% |
| 2014 | $208 -13.4% | $38,880 -0.3% |
| 2013 | $241 | $39,000 -6.5% |
| 2012 | $241 -4% | $41,700 -0.7% |
| 2011 | $251 -0.4% | $42,000 |
| 2010 | $252 +32.2% | $42,000 +16.1% |
| 2009 | $191 -1.2% | $36,180 |
| 2008 | $193 +7.9% | $36,180 +3.1% |
| 2007 | $179 -1.4% | $35,100 |
| 2006 | $181 +2.6% | $35,100 +1% |
| 2005 | $177 | $34,740 |
| 2004 | -- | $34,740 |
| 2003 | -- | $34,740 +51.2% |
| 2002 | -- | $22,980 |
| 2001 | -- | $22,980 |
Find assessor info on the county website
Monthly payment
Est. payment
Payment breakdown
Explore the cost of this home by adjusting the details. Changes won't be saved.Climate risks
Neighborhood: 25202
Nearby schools
Schools provided by the listing agent
- Elementary: Andrews Heights
- Middle: Hayes
- High: Saint Albans
Source: KVBR. This data may not be complete. We recommend contacting the local school district to confirm school assignments for this home.
Similar homes
- $--3 bd1 ba1k sqft127 Bel Aire Dr, Tornado, WV 25202AuctionAuction.com 2
- $189,9004 bd3 ba2.4k sqft400 High St, Saint Albans, WV 25177For Sale
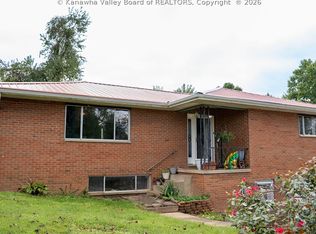 MLS ID #285714, Lori Green. KVBR
 - $134,9005 bd4 ba1.7k sqft146 Riverview Dr, Tornado, WV 25202For Sale
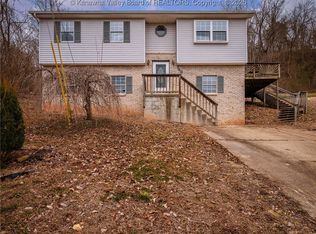 MLS ID #281892, Marie McDavid. KVBR
 - $219,9002 bd2 ba1.5k sqft11438 & 11418 Coal River Rd, Saint Albans, WV 25177For Sale
 MLS ID #285283, Christopher Hoover. KVBR
