NICELY UPDATED MID-ENTRY. ONE CAR ATTACHED GARAGE AND ADDITIONAL DRIVEWAY LEADING TO THE HIDDEN DETACHED 2-CAR GARAGE. FENCED IN YARD, ABOVE GROUND POOL, 3 FULL BATHS AND 4 BEDS WITH A POSSIBLE 5TH! UPDATED KITCHEN WITH SS APPLIANCES AND GRANITE COUNTERS. LISTING AGENT HAS CODE TO FRONT DOOR. SCHEDULE TO ATTAIN CODE.
For sale
Price cut: $10K (10/18)
$280,000
813 Greenbrier St, Saint Albans, WV 25177
4beds
2,363sqft
Single Family Residence
Built in ----
7,143 Square Feet Lot
$272,800 Zestimate®
$118/sqft
$-- HOA
What's special
Above ground poolOne car attached garageNicely updated mid-entryUpdated kitchenAdditional drivewayFenced in yardGranite counters
- 6 days
- 534
- 48
Likely to sell faster than
Zillow last checked:
Listing updated:
Listed by:
Jason Scott Jordan,
Red Door Properties 304-382-7847
Source: KVBR,MLS#: 285952 Originating MLS: Kanawha Valley Board of REALTORS
Facts & features
Interior
Bedrooms & bathrooms
- Bedrooms: 4
- Bathrooms: 3
- Full bathrooms: 3
Primary bedroom
- Description: Primary Bedroom
- Level: Main
- Dimensions: 13.7X16.8
Bedroom 2
- Description: Bedroom 2
- Level: Main
- Dimensions: 11.10X10
Bedroom 3
- Description: Bedroom 3
- Level: Main
- Dimensions: 10.2X13.9
Bedroom 4
- Description: Bedroom 4
- Level: Lower
- Dimensions: 13X12
Dining room
- Description: Dining Room
- Level: Main
- Dimensions: 14.6X13
Family room
- Description: Family Room
- Level: Lower
- Dimensions: 14.5XX26.4
Kitchen
- Description: Kitchen
- Level: Main
- Dimensions: 13.4X14
Living room
- Description: Living Room
- Level: Main
- Dimensions: 14.6X13
Heating
- Forced Air, Gas
Cooling
- Central Air
Appliances
- Included: Dishwasher, Electric Range, Refrigerator
Features
- Separate/Formal Dining Room, Eat-in Kitchen
- Flooring: Carpet, Laminate
- Windows: Insulated Windows
- Basement: Full
- Has fireplace: No
Interior area
- Total interior livable area: 2,363 sqft
Property
Parking
- Total spaces: 3
- Parking features: Attached, Detached, Garage, Three Car Garage, Three or more Spaces
- Attached garage spaces: 3
Features
- Levels: Two
- Stories: 2
- Exterior features: Fence
- Pool features: Pool
- Fencing: Privacy,Yard Fenced
- On waterfront: Yes
- Waterfront features: Creek, Stream
Lot
- Size: 7,143 Square Feet
- Dimensions: 64 x 64 x 110 x 110
Details
- Additional structures: Outbuilding
- Parcel number: 170020003200000000
Construction
Type & style
- Home type: SingleFamily
- Architectural style: Mid Entry,Two Story
- Property subtype: Single Family Residence
Materials
- Brick, Drywall, Vinyl Siding
- Roof: Composition,Shingle
Utilities & green energy
- Sewer: Public Sewer
- Water: Public
Community & HOA
Community
- Security: Smoke Detector(s)
HOA
- Has HOA: No
Location
- Region: Saint Albans
Financial & listing details
- Price per square foot: $118/sqft
- Tax assessed value: $174,600
- Annual tax amount: $1,800
- Date on market: 10/14/2026
- Cumulative days on market: 6 days
Estimated market value
$272,800
$259,000 - $286,000
$1,962/mo
Price history
| Date | Event | Price |
|---|---|---|
| 10/18/2026 | Price change | $280,000-3.4%$118/sqft |
Source:  KVBR #285952 Report a problem | ||
| 10/14/2026 | Listed for sale | $290,000+96.6%$123/sqft |
Source: KVBR #285952 Report a problem | ||
| 12/4/2020 | Sold | $147,500-1.6%$62/sqft |
Source: KVBR #243476 Report a problem | ||
| 9/3/2020 | Listed for sale | $149,900+2%$63/sqft |
Source: Cornerstone Realty, LLC #243476 Report a problem | ||
| 5/4/2012 | Listing removed | $147,000$62/sqft |
Source: RE/MAX REAL ESTATE UNLIMITED #136524 Report a problem | ||
| 3/4/2012 | Listed for sale | $147,000+22.5%$62/sqft |
Source: RE/MAX Real Estate Unlimited #136524 Report a problem | ||
| 2/23/2012 | Sold | $120,000-18.4%$51/sqft |
Source: Public Record Report a problem | ||
| 8/31/2011 | Listed for sale | $147,000$62/sqft |
Source: RE/MAX Real Estate Unlimited #136524 Report a problem | ||
Public tax history
| Year | Property taxes | Tax assessment |
|---|---|---|
| 2025 | $1,713 -1.1% | $104,760 -1.1% |
| 2024 | $1,732 +2.7% | $105,960 +2.7% |
| 2023 | $1,686 | $103,140 -1.1% |
| 2022 | -- | $104,280 +10.9% |
| 2021 | -- | $94,020 +2% |
| 2020 | -- | $92,160 -1.2% |
| 2019 | $1,524 +9% | $93,240 -0.3% |
| 2018 | $1,398 +18.2% | $93,540 +18.4% |
| 2017 | $1,183 -1.2% | $79,020 -1.1% |
| 2016 | $1,198 | $79,920 |
| 2015 | $1,198 +1.8% | $79,920 +0.2% |
| 2014 | $1,177 +36.7% | $79,800 +5.3% |
| 2013 | $861 | $75,780 -3.2% |
| 2012 | $861 -3% | $78,300 -1.1% |
| 2011 | $888 +29.6% | $79,140 +21.6% |
| 2010 | $685 -66% | $65,100 +0.2% |
| 2009 | $2,017 +186.3% | $64,980 |
| 2008 | $705 +2% | $64,980 +0.9% |
| 2007 | $691 -1.9% | $64,380 -0.8% |
| 2006 | $705 +0.4% | $64,920 +0.1% |
| 2005 | $702 | $64,860 |
| 2004 | -- | $64,860 |
| 2003 | -- | $64,860 |
| 2002 | -- | $64,860 |
| 2001 | -- | $64,860 |
Find assessor info on the county website
Monthly payment
Est. payment
Payment breakdown
Explore the cost of this home by adjusting the details. Changes won't be saved.Climate risks
Neighborhood: 25177
Nearby schools
Schools provided by the listing agent
- Elementary: Central
- Middle: Mckinley
- High: Saint Albans
Source: KVBR. This data may not be complete. We recommend contacting the local school district to confirm school assignments for this home.
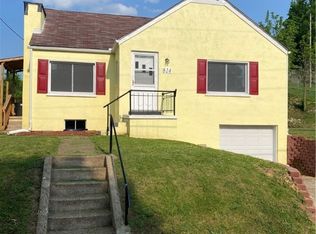
- $222,7003 bd2 ba1.8k sqft811 Greenbrier St, Saint Albans, WV 25177Off Market
- $180,0003 bd1 ba1.6k sqft817 Greenbrier St, Saint Albans, WV 25177Off Market

- $105,9003 bd1 ba1.1k sqft810 Greenbrier St, Saint Albans, WV 25177Off Market

- $161,3002 bd1 ba1.3k sqft814 Greenbrier St, Saint Albans, WV 25177Off Market
Similar homes
- $280,0004 bd3 ba2.7k sqft1021 Sandhill Dr, Saint Albans, WV 25177For Sale
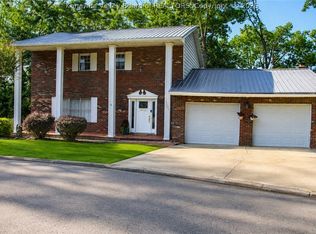 MLS ID #285086, Holly Hall. KVBR
- $215,0004 bd3 ba2.3k sqft2312 S Walnut Dr, Saint Albans, WV 25177For Sale
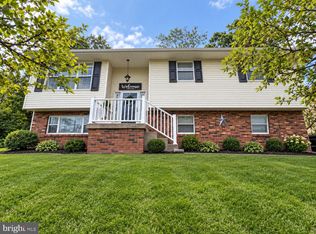
 MLS ID #WVKW2000020, Laura Fields, Exit Success Realty. Bright MLS
- $300,0004 bd3 ba2.5k sqft2717 Lakeview Dr, Saint Albans, WV 25177For Sale
 MLS ID #285920, Christina DiFilippo. KVBR
- $299,9003 bd4 ba2.7k sqft115 Ridgewood Forest Rd, Saint Albans, WV 25177For Sale
 MLS ID #284357, Thomas Pratt. KVBR
