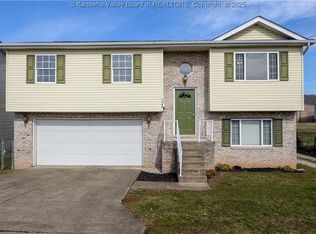
Move right in and start enjoying this well-maintained mid-entry home situated on a corner lot with a fenced yard! Features include 3 bedrooms, 2½ baths and a 2-car garage. The lower-level family room offers added flexibility with a convenient half bath and could serve as an additional sleeping area, guest space, home office or bonus room. Improvements include new carpet throughout, plus an updated roof, heating and cooling system, water heater, garage door and garage door opener. Enjoy outdoor living with an upper-level deck and covered patio below, plus a 10x14 storage building for additional storage. With the big-ticket updates already completed, all that's left to do is move in and make it yours!
For sale
$230,000
1702 Jackson Ave, Saint Albans, WV 25177
3beds
1,526sqft
Single Family Residence
Built in 2001
-- sqft lot
$222,700 Zestimate®
$151/sqft
$-- HOA
What's special
Lower-level family roomCorner lotFenced yardNew carpet throughoutUpper-level deckCovered patio belowUpdated roof
- 6 days
- 458
- 26
Likely to sell faster than
Zillow last checked:
Listing updated:
Listed by:
Angela Mayfield,
Better Homes and Gardens Real Estate Central 304-201-7653
Source: KVBR,MLS#: 285697 Originating MLS: Kanawha Valley Board of REALTORS
Originating MLS: Kanawha Valley Board of REALTORSFacts & features
Interior
Bedrooms & bathrooms
- Bedrooms: 3
- Bathrooms: 3
- Full bathrooms: 2
- 1/2 bathrooms: 1
Primary bedroom
- Description: Primary Bedroom
- Level: Main
- Dimensions: 13.6 x 10.5
Bedroom 2
- Description: Bedroom 2
- Level: Main
- Dimensions: 10.3 x 8.8
Bedroom 3
- Description: Bedroom 3
- Level: Main
- Dimensions: 9.11 x 9.7
Dining room
- Description: Dining Room
- Level: Main
- Dimensions: 10.4 x 8.9
Family room
- Description: Family Room
- Level: Lower
- Dimensions: 23.2 x 11.4
Kitchen
- Description: Kitchen
- Level: Main
- Dimensions: 10.4 x 9.6
Living room
- Description: Living Room
- Level: Main
- Dimensions: 14.6 x 11.5
Utility room
- Description: Utility Room
- Level: Lower
- Dimensions: 10.0 x 5.4
Heating
- Electric, Forced Air
Cooling
- Electric
Appliances
- Included: Dishwasher, Electric Range, Disposal, Refrigerator
Features
- Dining Area, Separate/Formal Dining Room, Eat-in Kitchen
- Flooring: Carpet, Vinyl
- Windows: Insulated Windows
- Basement: Partial
- Has fireplace: No
Interior area
- Total interior livable area: 1,526 sqft
Property
Parking
- Total spaces: 2
- Parking features: Attached, Garage, Two Car Garage, Parking Pad
- Attached garage spaces: 2
Features
- Patio & porch: Deck, Patio, Porch
- Exterior features: Deck, Porch, Patio, Storage
Lot
- Dimensions: 52 x 52 x 60 x 60
Details
- Additional structures: Storage
- Parcel number: 170004010700010000
Construction
Type & style
- Home type: SingleFamily
- Architectural style: Mid Entry
- Property subtype: Single Family Residence
Materials
- Brick, Drywall, Vinyl Siding
- Roof: Composition,Shingle
Condition
- Year built: 2001
Utilities & green energy
- Sewer: Public Sewer
- Water: Public
Community & HOA
Community
- Security: Smoke Detector(s)
HOA
- Has HOA: No
Location
- Region: Saint Albans
Financial & listing details
- Price per square foot: $151/sqft
- Tax assessed value: $151,800
- Annual tax amount: $1,143
- Date on market: 9/30/2026
- Cumulative days on market: 7 days
Estimated market value
$222,700
$212,000 - $234,000
$1,557/mo
Price history
| Date | Event | Price |
|---|---|---|
| 9/30/2026 | Listed for sale | $230,000+76.9%$151/sqft |
Source:  KVBR #285697 Report a problem KVBR #285697 Report a problem | ||
| 8/9/2013 | Sold | $130,000$85/sqft |
Source: Public Record Report a problem | ||
Public tax history
| Year | Property taxes | Tax assessment |
|---|---|---|
| 2025 | $1,162 -1.4% | $91,080 -1.1% |
| 2024 | $1,179 | $92,100 |
| 2023 | $1,179 | $92,100 |
| 2022 | -- | $92,100 +8.4% |
| 2021 | -- | $84,960 -1.4% |
| 2020 | -- | $86,160 |
| 2019 | $1,082 +25.8% | $86,160 +11.1% |
| 2018 | $860 +15.1% | $77,520 +10.9% |
| 2017 | $747 -1.5% | $69,900 -1% |
| 2016 | $759 | $70,620 +0.1% |
| 2015 | $759 | $70,560 |
Find assessor info on the county website
Monthly payment
Est. payment
Payment breakdown
Explore the cost of this home by adjusting the details. Changes won't be saved.Climate risks
Neighborhood: 25177
Nearby schools
Schools provided by the listing agent
- Elementary: Alban
- Middle: Hayes
- High: Saint Albans
Source: KVBR. This data may not be complete. We recommend contacting the local school district to confirm school assignments for this home.
Similar homes
- $--3 bd2 ba2.1k sqft2325 S Walnut Dr, Saint Albans, WV 25177Auction
 Xome
Xome - $229,0003 bd3 ba1.9k sqft1253 7th Ave, Saint Albans, WV 25177For Sale
 MLS ID #285066, Robert J. Keiffer. KVBR
 - $230,0004 bd3 ba1.7k sqft2331 Washington Ave, Saint Albans, WV 25177For Sale
 MLS ID #285237, Yvette Peterson. KVBR
 - $--3 bd2 ba1.2k sqft2888 Browns Creek Rd, Saint Albans, WV 25177Auction
 Xome
Xome
