Experience riverfront living on the Coal River! Situated on approximately 1.15 acres, this 1940 log home offers 2 bedrooms, 1.5 baths, and a wraparound covered deck for relaxing and enjoying the riverfront setting. The property also features a detached one-car garage, detached building/shed, and a separate two-story dwelling offering approximately 1,200 sq. ft. with a 1-bedroom, 1.5-bath apartment and deck overlooking the river. Ideal for guests, extended living, or additional income potential. Enjoy direct access to the Coal River and a front-row seat to the Tour de Coal, one of the nation’s largest flatwater kayaking events, which takes paddlers on an approximately 11-mile float along the river. With two separate living spaces, river frontage, acreage, and abundant outdoor recreation, this unique property offers great potential as a primary residence, weekend getaway, or short-term rental/Airbnb. Ample off street parking!!
For sale
Price cut: $20.1K (9/15)
$219,900
11438 & 11418 Coal River Rd, Saint Albans, WV 25177
2beds
1,536sqft
Single Family Residence
Built in 1940
1.15 Acres Lot
$-- Zestimate®
$143/sqft
$-- HOA
What's special
Detached one-car garageAmple off street parkingRiver frontageDeck overlooking the riverTwo separate living spaces
- 20 days
- 35
- 6
Zillow last checked:
Listing updated:
Listed by:
Christopher Hoover,
Cornerstone Realty, LLC 304-757-0889
Source: KVBR,MLS#: 285283 Originating MLS: Kanawha Valley Board of REALTORS
Originating MLS: Kanawha Valley Board of REALTORSFacts & features
Interior
Bedrooms & bathrooms
- Bedrooms: 2
- Bathrooms: 2
- Full bathrooms: 1
- 1/2 bathrooms: 1
Primary bedroom
- Description: Primary Bedroom
- Level: Upper
- Dimensions: 11'9x16'0
Bedroom 2
- Description: Bedroom 2
- Level: Upper
- Dimensions: 7'2x13'11
Dining room
- Description: Dining Room
- Level: Other
- Dimensions: 0
Family room
- Description: Family Room
- Level: Main
- Dimensions: 13'9x12'1
Kitchen
- Description: Kitchen
- Level: Main
- Dimensions: 7'9x13'4
Living room
- Description: Living Room
- Level: Main
- Dimensions: 13'7x21'10
Heating
- Forced Air, Gas
Cooling
- Central Air
Features
- Eat-in Kitchen, Cable TV
- Windows: Insulated Windows
- Basement: Full
- Has fireplace: No
Interior area
- Total interior livable area: 1,536 sqft
Property
Parking
- Total spaces: 1
- Parking features: Garage, One Car Garage
- Garage spaces: 1
Features
- Patio & porch: Deck
- Exterior features: Deck
- Has view: Yes
- View description: River
- Has water view: Yes
- Water view: River
- Waterfront features: River Access
Lot
- Size: 1.15 Acres
Details
- Additional structures: Outbuilding
- Parcel number: 16006G003100000000
Construction
Type & style
- Home type: SingleFamily
- Property subtype: Single Family Residence
Materials
- Log
- Roof: Composition,Shingle
Condition
- Year built: 1940
Utilities & green energy
- Water: Public
Community & HOA
Community
- Security: Smoke Detector(s)
- Subdivision: Na
HOA
- Has HOA: No
Location
- Region: Saint Albans
Financial & listing details
- Price per square foot: $143/sqft
- Annual tax amount: $1,315
- Date on market: 8/31/2026
- Cumulative days on market: 21 days
Estimated market value
Not available
Estimated sales range
Not available
Not available
Price history
| Date | Event | Price |
|---|---|---|
| 9/15/2026 | Price change | $219,900-8.4%$143/sqft |
Source:  KVBR #285283 Report a problem KVBR #285283 Report a problem | ||
| 8/31/2026 | Listed for sale | $240,000$156/sqft |
Source: KVBR #285283 Report a problem | ||
Public tax history
Tax history is unavailable.
Monthly payment
Est. payment
Payment breakdown
Explore the cost of this home by adjusting the details. Changes won't be saved.Climate risks
Neighborhood: 25177
Nearby schools
Schools provided by the listing agent
- Elementary: Anne Bailey
- Middle: Hayes
- High: Saint Albans
Source: KVBR. This data may not be complete. We recommend contacting the local school district to confirm school assignments for this home.
Similar homes
- $160,0002 bd2 ba1.5k sqft11438 Coal River Rd, Saint Albans, WV 25177For Sale
 MLS ID #285564, Christopher Hoover. KVBR
 - $210,9003 bd2 ba1.5k sqft5 Oakmont Dr, Saint Albans, WV 25177For Sale
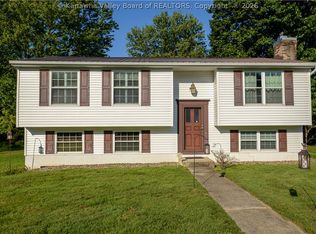 MLS ID #285525, Suzette Pate. KVBR
 - $--3 bd2 ba1.2k sqft2888 Browns Creek Rd, Saint Albans, WV 25177Auction
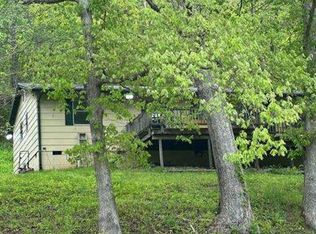 Xome
Xome - $179,0004 bd1 ba1.2k sqft11546 Coal River Rd, Saint Albans, WV 25177For SaleMLS ID #283542, Kimberly Jarrouj. KVBR
