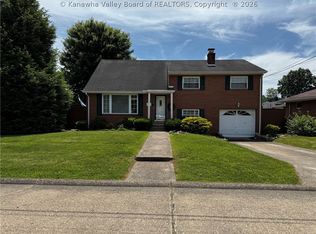
Well maintained brick home on quiet, dead end street in St. Albans. Four bedrooms and two full baths, makes plenty of room for everyone. Roof is like new at 7 years old, and the back yard is fenced to keep your furry friends safe. Beautiful luxury vinyl plank flooring in living room and a wood burning fireplace that is ready to be used this winter. The kitchen has a cozy breakfast area, and the table and hutch remain with the property. A deck off the kitchen gives quick access to the back yard, and the covered front porch comes with the swing ready to sit outside and enjoy the coming fall weather. Three bedrooms and a full bath are located at the front of the home and an extra large bedroom with full bath, a seating/tv area and an oversized closet which was previously used as a mother-in-law suite is at the back for plenty of privacy. There is extra storage with shelves in the partial basement that leads to a two car heated garage with plenty of work space. Don't miss this one!
For sale
$195,000
32 2nd St W, Saint Albans, WV 25177
4beds
1,480sqft
Single Family Residence
Built in 1965
-- sqft lot
$187,700 Zestimate®
$132/sqft
$-- HOA
What's special
Wood burning fireplaceWell maintained brick homeDeck off the kitchenFour bedroomsOversized closet
- 24 days
- 515
- 55
Zillow last checked:
Listing updated:
Listed by:
Terri Haddox,
Appalachian Realty Group LLC 304-786-0606
Source: KVBR,MLS#: 285383 Originating MLS: Kanawha Valley Board of REALTORS
Originating MLS: Kanawha Valley Board of REALTORSFacts & features
Interior
Bedrooms & bathrooms
- Bedrooms: 4
- Bathrooms: 2
- Full bathrooms: 2
Primary bedroom
- Description: Primary Bedroom
- Level: Main
- Dimensions: 16 x 23
Bedroom 2
- Description: Bedroom 2
- Level: Main
- Dimensions: 10 x 12
Bedroom 3
- Description: Bedroom 3
- Level: Main
- Dimensions: 9.5 x 8.25
Bedroom 4
- Description: Bedroom 4
- Level: Main
- Dimensions: 11 x 8.25
Dining room
- Description: Dining Room
- Level: Main
- Dimensions: 10 x 12
Kitchen
- Description: Kitchen
- Level: Main
- Dimensions: 8 x 18
Living room
- Description: Living Room
- Level: Main
- Dimensions: 23 x 13.5
Utility room
- Description: Utility Room
- Level: Main
- Dimensions: 6 x 8
Heating
- Coal, Forced Air, Gas, Wood
Cooling
- Central Air, Window Unit(s)
Appliances
- Included: Dishwasher, Electric Range, Microwave, Refrigerator
Features
- Breakfast Area, Separate/Formal Dining Room, Wood Burning Stove
- Flooring: Hardwood
- Windows: Insulated Windows
- Basement: Partial
- Number of fireplaces: 1
Interior area
- Total interior livable area: 1,480 sqft
Property
Parking
- Total spaces: 2
- Parking features: Basement, Garage, Two Car Garage, Heated Garage
- Garage spaces: 2
Features
- Stories: 1
- Patio & porch: Deck, Porch
- Exterior features: Deck, Fence, Porch
- Fencing: Yard Fenced
Lot
- Dimensions: 50 x 50 x 110 x 110
Details
- Parcel number: 16003R039100010000
Construction
Type & style
- Home type: SingleFamily
- Architectural style: One Story
- Property subtype: Single Family Residence
Materials
- Brick, Drywall, Vinyl Siding
- Roof: Composition,Shingle
Condition
- Year built: 1965
Utilities & green energy
- Sewer: Public Sewer
- Water: Public
Community & HOA
Community
- Security: Smoke Detector(s)
- Subdivision: Valley View Acres
HOA
- Has HOA: No
Location
- Region: Saint Albans
Financial & listing details
- Price per square foot: $132/sqft
- Tax assessed value: $100,700
- Annual tax amount: $558
- Date on market: 9/6/2026
Estimated market value
$187,700
$178,000 - $197,000
$1,548/mo
Price history
| Date | Event | Price |
|---|---|---|
| 9/7/2026 | Listed for sale | $195,000$132/sqft |
Source:  KVBR #285383 Report a problem KVBR #285383 Report a problem | ||
Public tax history
| Year | Property taxes | Tax assessment |
|---|---|---|
| 2025 | $509 -0.4% | $60,420 -0.3% |
| 2024 | $511 +9% | $60,600 +5.9% |
| 2023 | $469 | $57,240 +6.5% |
| 2022 | -- | $53,760 +11.2% |
| 2021 | -- | $48,360 -0.2% |
| 2020 | -- | $48,480 -0.4% |
| 2019 | $361 +12.5% | $48,660 |
| 2018 | $321 -0.9% | $48,660 -0.4% |
| 2017 | $324 -1.6% | $48,840 -0.9% |
| 2016 | $329 | $49,260 -0.4% |
| 2015 | $329 +1.2% | $49,440 |
| 2014 | $325 +21.5% | $49,440 +1% |
| 2013 | $267 | $48,960 +11% |
| 2012 | $267 +40.3% | $44,100 +20.1% |
| 2011 | $191 -55.2% | $36,720 -1.1% |
| 2010 | $425 +25.1% | $37,140 +28.7% |
| 2009 | $340 -1.2% | $28,860 |
| 2008 | $344 +6.6% | $28,860 +5.9% |
| 2007 | $323 -1.4% | $27,240 |
| 2006 | $327 +9% | $27,240 +8.9% |
| 2005 | $300 | $25,020 |
| 2004 | -- | $25,020 |
| 2003 | -- | $25,020 |
| 2002 | -- | $25,020 +12.7% |
| 2001 | -- | $22,200 |
Find assessor info on the county website
Monthly payment
Est. payment
Payment breakdown
Explore the cost of this home by adjusting the details. Changes won't be saved.Climate risks
Neighborhood: 25177
Nearby schools
Schools provided by the listing agent
- Elementary: Anne Bailey
- Middle: Hayes
- High: Saint Albans
Source: KVBR. This data may not be complete. We recommend contacting the local school district to confirm school assignments for this home.
Similar homes
- $199,0004 bd2 ba1.7k sqft1939 Lincoln Ave, Saint Albans, WV 25177For Sale
 MLS ID #283799, Tammy G. Doss. KVBR
 - $160,0002 bd2 ba1.5k sqft11438 Coal River Rd, Saint Albans, WV 25177For Sale
 MLS ID #285564, Christopher Hoover. KVBR
 - $200,0003 bd2 ba1.9k sqft2260 Curtis Ave, Saint Albans, WV 25177For Sale
 MLS ID #284109, Makenna Reeves. KVBR
 - $164,9003 bd1 ba1.1k sqft1151 Summit Dr, Saint Albans, WV 25177For Sale
 MLS ID #285388, Lawrence Smith. KVBR
