JUST IN TIME FOR SUMMER BOATING SEASON AND PRICED TO SELL!! Check out this freshly remodeled and tastefully decorated home on large deep lot on the kanawha river. Large great room provides extraordinary views throuh a wall of glass with access out to a 24' x 24' covered deck for entertaining your guests this summer. The deep back yard has room for a pool, with a storage building for all your boating accessories and additional deck overlooking the dock and bustling river activities. The great room with island kitchen has all stainless steel appliances, granite counter tops, sink and breakfast bar. The master suite offers a private master bathroom, bonus room for use as an office or nursery with a private access outside to the deck and back yard.
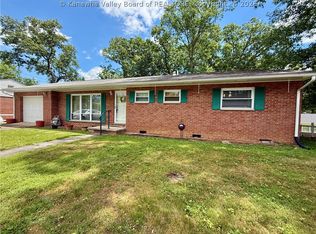
Massive garage with high ceilings and plenty of space to incorporate a work shop. This home sets back on lot for a buffer from highway traffic noise with a deep front yard and paved driveway providing all the parking you will ever need.
Pending
Price cut: $40K (5/14)
$299,000
6516 Maccorkle Ave, Saint Albans, WV 25177
3beds
1,464sqft
:
Get pre-qualified$1,884/mo
Single Family Residence
Built in ----
0.52 Acres Lot
$-- Zestimate®
$204/sqft
$-- HOA
What's special
Open great roomGranite counter tops
- 139 days |
- 418 |
- 17 |
Zillow last checked:
Listing updated:
Listed by:
Gino I. Digiorgi,
Realty Pro 304-541-1652
Source: KVBR,MLS#: 282348 Originating MLS: Kanawha Valley Board of REALTORS
Originating MLS: Kanawha Valley Board of REALTORSFacts & features
Interior
Bedrooms & bathrooms
- Bedrooms: 3
- Bathrooms: 2
- Full bathrooms: 2
Primary bedroom
- Description: Primary Bedroom
- Level: Main
- Dimensions: 20'10 x13'6
Bedroom
- Description: Other Bedroom
- Level: Main
- Dimensions: 11' x 10'8
Bedroom 2
- Description: Bedroom 2
- Level: Main
- Dimensions: 12'10 x11'9
Bedroom 3
- Description: Bedroom 3
- Level: Main
- Dimensions: 10'3 x
Dining room
- Description: Dining Room
- Level: Main
- Dimensions: 11'3x9'
Kitchen
- Description: Kitchen
- Level: Main
- Dimensions: 11'6x11'10
Living room
- Description: Living Room
- Level: Main
- Dimensions: 23'8x18'8
Heating
- Forced Air, Gas
Cooling
- Central Air
Appliances
- Included: Dishwasher, Electric Range, Disposal, Microwave, Refrigerator
Features
- Eat-in Kitchen, Great Room
- Flooring: Ceramic Tile, Hardwood, Laminate, Marble
- Windows: Insulated Windows
- Basement: None
- Has fireplace: No
Interior area
- Total interior livable area: 1,464 sqft
Property
Parking
- Total spaces: 1
- Parking features: Detached, Garage, One Car Garage, Heated Garage
- Garage spaces: 1
Features
- Stories: 1
- Patio & porch: Deck, Porch
- Exterior features: Deck, Fence, Porch, Storage
- Fencing: Yard Fenced
- Has view: Yes
- View description: River
- Has water view: Yes
- Water view: River
- Waterfront features: Dock Access, River Access
Lot
- Size: 0.52 Acres
- Dimensions: 65 x 66 x 348 x 349
Details
- Additional structures: Outbuilding, Storage
- Parcel number: 8E0025000000000000
Construction
Type & style
- Home type: SingleFamily
- Architectural style: One Story
- Property subtype: Single Family Residence
Materials
- Drywall, Frame, Masonite
- Roof: Metal
Utilities & green energy
- Sewer: Public Sewer
- Water: Public
Community & HOA
Community
- Subdivision: 0
HOA
- Has HOA: No
Location
- Region: Saint Albans
Financial & listing details
- Price per square foot: $204/sqft
- Tax assessed value: $130,100
- Annual tax amount: $1,900
- Date on market: 3/9/2026
- Cumulative days on market: 140 days
Estimated market value
Not available
Estimated sales range
Not available
$1,168/mo
Price history
| Date | Event | Price |
|---|---|---|
| 7/24/2026 | Pending sale | $299,000$204/sqft |
Source:  KVBR #282348 Report a problem KVBR #282348 Report a problem | ||
| 5/14/2026 | Price change | $299,000-11.8%$204/sqft |
Source: KVBR #282348 Report a problem | ||
| 4/22/2026 | Price change | $339,000-2.9%$232/sqft |
Source: KVBR #282348 Report a problem | ||
| 3/9/2026 | Listed for sale | $349,000$238/sqft |
Source: KVBR #282348 Report a problem | ||
Public tax history
| Year | Property taxes | Tax assessment |
|---|---|---|
| 2019 | $466 +97.5% | $36,990 -9.9% |
| 2018 | $236 -43.2% | $41,070 +11% |
| 2017 | $415 -0.3% | $36,990 -0.2% |
| 2016 | $417 +75.6% | $37,050 -9.9% |
| 2015 | $237 | $41,130 |
Find assessor info on the county website
Monthly payment
Est. payment
Payment breakdown
Explore the cost of this home by adjusting the details. Changes won't be saved.Climate risks
Neighborhood: 25177
Nearby schools
GreatSchools rating
- 2/10George C. Weimer Elementary SchoolGrades: PK-5Distance: 0.4 mi
- 9/10Mckinley Middle SchoolGrades: 6-8Distance: 0.3 mi
- 7/10Saint Albans High SchoolGrades: 9-12Distance: 1.1 mi
Schools provided by the listing agent
- Elementary: Weimer
- Middle: Mckinley
- High: Saint Albans
Source: KVBR. This data may not be complete. We recommend contacting the local school district to confirm school assignments for this home.
- $31,200-- bd-- ba-- sqft118 Richmond St, Saint Albans, WV 25177Off Market
- $141,2003 bd1 ba2k sqft120 Richmond St, Saint Albans, WV 25177Off Market
- $230,4007 bd4 ba3.4k sqft202 Richmond St, Saint Albans, WV 25177Off Market
- $192,4004 bd2 ba1.7k sqft2855 Claremont Ave, Saint Albans, WV 25177Off Market
- $---- sqft2843 Maccorkle Ave, Saint Albans, WV 25177Off Market
- $3,400-- bd-- ba-- sqftMcCorkle Ave, Saint albans, WV 25177Off Market
- $13,400-- bd-- ba-- sqft2855 Claremont Ave, Saint Albans, WV 25177Off Market
- $78,3002 bd1 ba800 sqft2851 Claremont Ave, Saint Albans, WV 25177Off Market
A local agent can set up tours, give advice and negotiate with sellers.
Similar homes
- $259,9003 bd3 ba1.8k sqft117 Riverview Dr, Saint Albans, WV 25177For Sale
 MLS ID #284634, Misty Lemons. KVBR
 - $275,0003 bd2 ba1.8k sqft5134 Saulton Dr, Charleston, WV 25313For Sale
 MLS ID #284615, Tony Stillwell. KVBR
 - $199,9003 bd2 ba1.6k sqft944 S Walnut St, Saint Albans, WV 25177For Sale
 MLS ID #284563, Christina DiFilippo. KVBR
 - $196,0003 bd2 ba1.3k sqft507 Orchard Ave SE, Saint Albans, WV 25177For Sale
 MLS ID #283905, J. Leann Price. KVBR
 - $346,0003 bd2 ba1.8k sqft899 Asbury Heights Rd, Charleston, WV 25312For SaleMLS ID #284600, Brenda Bradley. KVBR
- $--3 bd1 ba1.2k sqft309 18th St, Dunbar, WV 25064AuctionAuction.com 2
- $259,9004 bd2 ba2k sqft2610 Winter St, Saint Albans, WV 25177For SaleMLS ID #284416, Suzette Pate. KVBR
- $250,0003 bd2 ba1.5k sqft638 Eagle Run Rd, Scott Depot, WV 25560For SaleMLS ID #284611, Christina DiFilippo. KVBR
- $170,0004 bd2 ba1.8k sqft810 Dinden Dr, Saint Albans, WV 25177For SaleMLS ID #282218, Makenna Reeves. KVBR
- $179,0002 bd2 ba1.1k sqft2609 Washington Ave, Saint Albans, WV 25177For SaleMLS ID #284371, Janice Faber. KVBR
- $--3 bd1 ba1.1k sqft160 Circle Dr, Charleston, WV 25313AuctionAuction.com 1
- $279,9003 bd3 ba1.7k sqft48 Spruce Ln, Poca, WV 25159For SaleMLS ID #282772, Kim Wade. KVBR
- $274,9003 bd2 ba1.8k sqft194 Shawnee Est, Winfield, WV 25213For SaleMLS ID #284629, Christina DiFilippo. KVBR
- $345,0003 bd3 ba1.9k sqft5134 Maccorkle Ave SW, South Charleston, WV 25309For SaleMLS ID #284199, Elizabeth Madore-Lewis. KVBR
- $245,0005 bd2 ba2.1k sqft628 Cross Lanes Dr, Nitro, WV 25143For SaleMLS ID #283306, Amy Lilly. KVBR
- $239,9004 bd3 ba2k sqft105 Bradley Dr, Cross Lanes, WV 25313For SaleMLS ID #284442, Amy Lilly. KVBR
- $290,0004 bd3 ba2.1k sqft139 Norman Ln, Scott Depot, WV 25560For SaleMLS ID #283207, Britney Zirkle. KVBR
- $152,0003 bd2 ba1k sqft5219 Kel Dawn Cir, Cross Lanes, WV 25313For SaleMLS ID #284660, Andrew Weber. KVBR
- $272,5003 bd2 ba1.6k sqft1521 Coonskin Dr, Charleston, WV 25311For SaleMLS ID #283737, Lee Lewis. KVBR
- $314,9003 bd3 ba2k sqft1003 Lynn Oak Dr, Cross Lanes, WV 25313For SaleMLS ID #283402, Lori Green. KVBR
