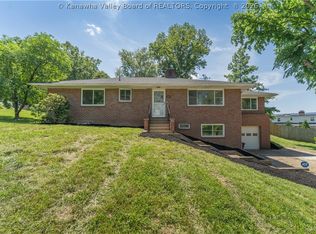
Don't miss out on this beautifully updated, move-in-ready 2-story brick home, situated as the last house on the street to offer a peaceful, serene location with a breathtaking view. Inside, you will find a spacious layout featuring 4 bedrooms and 2.5 baths, including a private primary suite with brand new carpeting. The entire house boasts fresh paint throughout and a gorgeous kitchen equipped with brand new stainless steel appliances. Complete with an attached 2-car garage, with room for a workshop or extra storage.
For sale
$346,500
2213 Deer Trl, Saint Albans, WV 25177
4beds
2,378sqft
:
Get pre-qualified$2,162/mo
Single Family Residence
Built in 1989
0.56 Acres Lot
$332,500 Zestimate®
$146/sqft
$-- HOA
What's special
Private primary suiteGorgeous kitchenBreathtaking viewBeautifully updatedFresh paint throughoutSpacious layoutBrand new carpeting
- 12 days |
- 603 |
- 24 |
Zillow last checked:
Listing updated:
Listed by:
Robert Byrnside,
Better Homes and Gardens Real Estate Central 304-201-7653
Source: KVBR,MLS#: 284444 Originating MLS: Kanawha Valley Board of REALTORS
Originating MLS: Kanawha Valley Board of REALTORSFacts & features
Interior
Bedrooms & bathrooms
- Bedrooms: 4
- Bathrooms: 3
- Full bathrooms: 2
- 1/2 bathrooms: 1
Primary bedroom
- Description: Primary Bedroom
- Level: Upper
- Dimensions: 16.11 x 13.9
Bedroom 2
- Description: Bedroom 2
- Level: Upper
- Dimensions: 13.9 x 13.6
Bedroom 3
- Description: Bedroom 3
- Level: Upper
- Dimensions: 10.10 x 10.1
Bedroom 4
- Description: Bedroom 4
- Level: Upper
- Dimensions: 13.1 x 12.0
Dining room
- Description: Dining Room
- Level: Main
- Dimensions: 13.2 x 11.5
Family room
- Description: Family Room
- Level: Main
- Dimensions: 13.7 x 16.0
Kitchen
- Description: Kitchen
- Level: Main
- Dimensions: 11.5 x 11.5
Living room
- Description: Living Room
- Level: Main
- Dimensions: 12.10 x 16.0
Utility room
- Description: Utility Room
- Level: Main
- Dimensions: 9.10 x 6.11
Heating
- Electric, Forced Air
Cooling
- Central Air
Appliances
- Included: Dishwasher, Electric Range, Disposal, Microwave, Refrigerator
Features
- Separate/Formal Dining Room, Eat-in Kitchen, Wood Burning Stove
- Flooring: Carpet, Ceramic Tile, Laminate
- Windows: Insulated Windows
- Basement: None
- Has fireplace: No
Interior area
- Total interior livable area: 2,378 sqft
Property
Parking
- Total spaces: 2
- Parking features: Attached, Garage, Two Car Garage
- Attached garage spaces: 2
Features
- Levels: Two
- Stories: 2
- Patio & porch: Porch
- Exterior features: Porch
Lot
- Size: 0.56 Acres
- Dimensions: 100 x 100 x 246 x 269
Details
- Parcel number: 16006T008000000000
Construction
Type & style
- Home type: SingleFamily
- Architectural style: Two Story
- Property subtype: Single Family Residence
Materials
- Brick, Drywall
- Roof: Composition,Shingle
Condition
- Year built: 1989
Utilities & green energy
- Sewer: Septic Tank
- Water: Public
Community & HOA
Community
- Subdivision: Lakewood In The Hills
HOA
- Has HOA: No
Location
- Region: Saint Albans
Financial & listing details
- Price per square foot: $146/sqft
- Tax assessed value: $183,900
- Annual tax amount: $1,340
- Date on market: 7/10/2026
- Cumulative days on market: 13 days
Estimated market value
$332,500
$316,000 - $349,000
$1,590/mo
Price history
| Date | Event | Price |
|---|---|---|
| 7/10/2026 | Listed for sale | $346,500+5%$146/sqft |
Source:  KVBR #284444 Report a problem KVBR #284444 Report a problem | ||
| 6/4/2026 | Listing removed | $329,900$139/sqft |
Source: KVBR #283517 Report a problem | ||
| 5/15/2026 | Listed for sale | $329,900$139/sqft |
Source: KVBR #283517 Report a problem | ||
| 5/14/2026 | Listing removed | $329,900$139/sqft |
Source: KVBR #281147 Report a problem | ||
| 5/4/2026 | Price change | $329,900-1.5%$139/sqft |
Source: KVBR #281147 Report a problem | ||
| 3/30/2026 | Listed for sale | $335,000$141/sqft |
Source: KVBR #281147 Report a problem | ||
| 3/25/2026 | Pending sale | $335,000$141/sqft |
Source: KVBR #281147 Report a problem | ||
| 11/14/2025 | Listed for sale | $335,000+1993.8%$141/sqft |
Source: KVBR #281147 Report a problem | ||
| 7/14/1988 | Sold | $16,000$7/sqft |
Source: Agent Provided Report a problem | ||
Public tax history
| Year | Property taxes | Tax assessment |
|---|---|---|
| 2025 | $1,390 | $110,340 |
| 2024 | $1,390 +3.5% | $110,340 +3.5% |
| 2023 | $1,342 | $106,560 |
| 2022 | -- | $106,560 -1.2% |
| 2021 | -- | $107,820 -1.2% |
| 2020 | -- | $109,080 |
| 2019 | $1,374 +11.2% | $109,080 -1.1% |
| 2018 | $1,236 +6.2% | $110,340 +6.5% |
| 2017 | $1,163 -1.2% | $103,620 -1% |
| 2016 | $1,177 | $104,700 -1.1% |
| 2015 | $1,177 +0.8% | $105,900 +0.1% |
| 2014 | $1,168 -3.2% | $105,780 +0.2% |
| 2013 | $1,206 | $105,600 -2.9% |
| 2012 | $1,206 -2.2% | $108,720 +0.5% |
| 2011 | $1,233 -1.3% | $108,180 -0.9% |
| 2010 | $1,250 +26.2% | $109,200 +29.8% |
| 2009 | $990 -0.7% | $84,120 +0.5% |
| 2008 | $998 +0.7% | $83,700 |
| 2007 | $991 -1.4% | $83,700 |
| 2006 | $1,005 -0.5% | $83,700 -0.6% |
| 2005 | $1,010 | $84,180 |
| 2004 | -- | $84,180 |
| 2003 | -- | $84,180 +10.2% |
| 2002 | -- | $76,380 |
| 2001 | -- | $76,380 |
Find assessor info on the county website
Monthly payment
Est. payment
Payment breakdown
Explore the cost of this home by adjusting the details. Changes won't be saved.Climate risks
Neighborhood: 25177
Getting around
1 / 100
Car-DependentNearby schools
GreatSchools rating
- 4/10Lakewood Elementary SchoolGrades: PK-5Distance: 0.3 mi
- 6/10Hayes Middle SchoolGrades: 6-8Distance: 0.6 mi
- 7/10Saint Albans High SchoolGrades: 9-12Distance: 1.9 mi
Schools provided by the listing agent
- Elementary: Lakewood
- Middle: Hayes
- High: Saint Albans
Source: KVBR. This data may not be complete. We recommend contacting the local school district to confirm school assignments for this home.
- $23,000-- bd-- ba-- sqftBellwood Dr, Saint albans, WV 25177Off Market
- $336,4004 bd2 ba2.6k sqft2209 Deer Trl, Saint Albans, WV 25177Off Market
- $9,700-- bd-- ba-- sqftBellwood Dr, Saint albans, WV 25177Off Market
- $9,500-- bd-- ba-- sqftBellwood Dr, Saint albans, WV 25177Off Market
- $24,000-- bd-- ba-- sqft2105 Overly Dr, Saint Albans, WV 25177Off Market
- $16,000-- bd-- ba-- sqftDeer Trial, Saint albans, WV 25177Off Market
- $34,500-- bd-- ba-- sqftDeer Trial, Saint albans, WV 25177Off Market
- $13,500-- bd-- ba-- sqft2106 Overly Dr, Saint Albans, WV 25177Off Market
A local agent can set up tours, give advice and negotiate with sellers.
Similar homes
- $319,9003 bd4 ba2.7k sqft115 Ridgewood Forest Rd, Saint Albans, WV 25177For Sale
 MLS ID #284357, Thomas Pratt. KVBR
 - $299,5005 bd3 ba2.9k sqft241 Lakeview Dr, Saint Albans, WV 25177For Sale
 MLS ID #283873, Sandi Elswick. KVBR
 - $315,0004 bd3 ba3.3k sqft827 Hughes Dr, Saint Albans, WV 25177For Sale
 MLS ID #283781, Janet Amores. KVBR
 - $269,9004 bd2 ba2k sqft2610 Winter St, Saint Albans, WV 25177For Sale
 MLS ID #284416, Suzette Pate. KVBR
 - $199,9003 bd2 ba1.6k sqft944 S Walnut St, Saint Albans, WV 25177For SaleMLS ID #284563, Christina DiFilippo. KVBR
- $348,8884 bd3 ba2.9k sqft83 Wellington Way, Charleston, WV 25313For SaleMLS ID #284236, Wyatt Ball. KVBR
- $299,9005 bd3 ba2.7k sqft106 Layne Ave, Nitro, WV 25143For SaleMLS ID #284389, Christina DiFilippo. KVBR
- $349,0004 bd3 ba2.4k sqft212 Pawnee Dr, Charleston, WV 25312For SaleMLS ID #284365, Jamie Sprigle. KVBR
- $405,0004 bd3 ba3.4k sqft791 Suncrest Rd, South Charleston, WV 25303For SaleMLS ID #284622, Alanie Flanagan. KVBR
- $375,0004 bd3 ba2.9k sqft1324 Kanawha Ave, Dunbar, WV 25064For SaleMLS ID #283657, Janet Amores. KVBR
- $349,0004 bd4 ba3k sqft18 Monterey Ln, Charleston, WV 25313For SaleMLS ID #283665, Mary Kathryn Pyles. KVBR
- $196,0003 bd2 ba1.3k sqft507 Orchard Ave SE, Saint Albans, WV 25177For SaleMLS ID #283905, J. Leann Price. KVBR
- $345,0004 bd3 ba1.7k sqft3019 Hillpoint Dr, Charleston, WV 25302For SaleMLS ID #284208, Allison Campbell. KVBR
- $339,0004 bd4 ba3.2k sqft1502 Village Dr, South Charleston, WV 25309For SaleMLS ID #283734, Suzette Pate. KVBR
- $345,0004 bd4 ba2.6k sqft207 Taylor Dr, Hurricane, WV 25526For SaleMLS ID #283340, Christina DiFilippo. KVBR
- $330,0003 bd3 ba1.8k sqft5735 Teays Valley Rd, Scott Depot, WV 25560For SaleMLS ID #284125, Lisa Eden. KVBR
- $310,0005 bd3 ba2.5k sqft804 Evergreen Cir, Poca, WV 25159For SaleMLS ID #284219, Janet Amores. KVBR
- $270,0004 bd3 ba2.5k sqft9 Brentwood Cir, Nitro, WV 25143For SaleMLS ID #284123, Tony Stillwell. KVBR
- $250,0003 bd2 ba1.5k sqft638 Eagle Run Rd, Scott Depot, WV 25560For SaleMLS ID #284611, Christina DiFilippo. KVBR
- $374,0004 bd4 ba3k sqft1377 Nottingham Rd, Charleston, WV 25314For SaleMLS ID #284418, LORA VANCE. KVBR
