JUST REDUCED $14,000 IN KNOLLWOOD HEIGHTS! This 2012 stick-built, one-owner, move-in-ready home offers an exceptional combination of space, comfort, and convenience. Featuring 4 bedrooms, 3 full bathrooms, two spacious living areas, a bonus room, and an open-concept layout, the home provides plenty of flexibility for everyday living and entertaining. Additional highlights include hardwood and tile flooring, a large kitchen, abundant storage, approximately 450 square feet of unfinished basement space, a whole-house generator, and a new roof installed in 2026. The large, oversized two-car garage provides even more room for vehicles, storage, hobbies, or a workshop. Outside, you will love the beautiful landscaping, easy-to-maintain yard, and peaceful setting along a private street. Located in the quiet, established Knollwood Heights neighborhood in the highly sought-after Elk Hills area of Kanawha County, the home is just minutes from Charleston?s shopping, dining, hospitals, and the Elk River. Beautiful homes with this much to offer rarely become available in this desirable area. If you have been waiting for the right one, this could be it. Schedule your private showing today!
For sale
Price cut: $14K (8/13)
$375,000
203 Knollwood Hts, Charleston, WV 25302
4beds
2,524sqft
Single Family Residence
Built in 2012
7,971 Square Feet Lot
$-- Zestimate®
$149/sqft
$-- HOA
What's special
Large kitchenHardwood and tile flooringWhole-house generatorOpen-concept layoutEasy-to-maintain yardBeautiful landscapingLarge oversized two-car garage
- 47 days |
- 956 |
- 35 |
Zillow last checked:
Listing updated:
Listed by:
Laura Collins 304-941-5696,
OLD COLONY REALTORS
Source: Beckley BOR,MLS#: 95111
Facts & features
Interior
Bedrooms & bathrooms
- Bedrooms: 4
- Bathrooms: 3
- Full bathrooms: 3
Bedroom 1
- Length: 15.91
Bedroom 2
- Length: 13.41
Bedroom 3
- Length: 12.66
Bedroom 4
- Length: 11.21
Dining room
- Length: 17.16
Family room
- Length: 18.73
Kitchen
- Length: 14.48
Living room
- Length: 21.66
Heating
- Electric, Heat Pump
Cooling
- Air Conditioning, Heat Pump
Appliances
- Laundry: Washer/Dryer Connection
Features
- 1st Floor Bedroom, 1st Floor Bathroom, Tile Baths, Textured Ceilings, Ceiling Fan(s), Walk-In Closet(s)
- Windows: Insulated Windows, Drapes/Curtains
Interior area
- Total structure area: 2,524
- Total interior livable area: 2,524 sqft
- Finished area above ground: 2,524
- Finished area below ground: 0
Video & virtual tour
Property
Parking
- Parking features: Concrete
- Has uncovered spaces: Yes
Features
- Patio & porch: Covered, Rear Porch
Lot
- Size: 7,971 Square Feet
- Dimensions: 0.183
- Features: Landscaped
Details
- Parcel number: 2015044B01230005
Construction
Type & style
- Home type: SingleFamily
- Architectural style: Ranch
- Property subtype: Single Family Residence
Materials
- Block, Stucco, Vinyl Siding, Drywall
Condition
- Year built: 2012
Community & HOA
Community
- Security: Security System
- Subdivision: Other
Location
- Region: Charleston
Financial & listing details
- Price per square foot: $149/sqft
- Tax assessed value: $265,500
- Annual tax amount: $2,007
- Date on market: 7/4/2026
Estimated market value
Not available
Estimated sales range
Not available
Not available
Price history
| Date | Event | Price |
|---|---|---|
| 8/13/2026 | Price change | $375,000-3.6%$149/sqft |
Source:  Beckley BOR #95111 Report a problem Beckley BOR #95111 Report a problem | ||
| 7/28/2026 | Price change | $389,000-2.5%$154/sqft |
Source: Beckley BOR #95111 Report a problem | ||
| 7/4/2026 | Listed for sale | $399,000+90.1%$158/sqft |
Source: Beckley BOR #95111 Report a problem | ||
| 5/16/2012 | Sold | $209,900$83/sqft |
Source:  KVBR #138518 Report a problem KVBR #138518 Report a problem | ||
Public tax history
| Year | Property taxes | Tax assessment |
|---|---|---|
| 2025 | $2,007 -0.9% | $159,310 -0.9% |
| 2024 | $2,026 +4.2% | $160,810 +4.2% |
| 2023 | $1,945 | $154,390 |
| 2022 | -- | $154,390 -0.9% |
| 2021 | -- | $155,830 -0.9% |
| 2020 | -- | $157,270 -0.9% |
| 2019 | $1,999 +11.5% | $158,710 -0.9% |
| 2018 | $1,794 +16% | $160,150 +16.3% |
| 2017 | $1,546 -1% | $137,700 -0.9% |
| 2016 | $1,562 | $138,900 +14% |
| 2015 | $1,562 +17.6% | $121,860 +1.2% |
| 2014 | $1,329 | $120,360 |
Find assessor info on the county website
Monthly payment
Est. payment
Payment breakdown
Explore the cost of this home by adjusting the details. Changes won't be saved.Climate risks
Neighborhood: 25302
Nearby schools
GreatSchools rating
- 4/10Shoals Elementary SchoolGrades: PK-5Distance: 0.5 mi
- 3/10Stonewall Jackson Middle SchoolGrades: 6-8Distance: 2.9 mi
- 3/10Capital High SchoolGrades: 9-12Distance: 1.8 mi
Schools provided by the listing agent
- Middle: Elkview Middle School
- High: Capital
Source: Beckley BOR. This data may not be complete. We recommend contacting the local school district to confirm school assignments for this home.
- $278,8003 bd2 ba1.4k sqft207 Knollwood Hts, Charleston, WV 25302Off Market
- $289,4004 bd2 ba2.7k sqft2516 Larwood Dr, Charleston, WV 25302Off Market
- $101,2002 bd1 ba792 sqft2518 Larwood Dr, Charleston, WV 25302Off Market
- $340,8001.8 acres1 Mary Lou Ln, Charleston, WV 25302Off Market
- $181,2004 bd2 ba1.6k sqft2520 Larwood Dr, Charleston, WV 25302Off Market
- $323,8003 bd2 ba2.4k sqft209 Knollwood Hts, Charleston, WV 25302Off Market
- $239,8003 bd2 ba2.2k sqft2510 Larwood Dr, Charleston, WV 25302Off Market
- $124,7003 bd2 ba958 sqft2512 Larwood Dr, Charleston, WV 25302Off Market
A local agent can set up tours, give advice and negotiate with sellers.
A local lender can help you make sure your offer is ready when you are.
Similar homes
- $415,0003 bd3 ba2.6k sqft830 Lower Chester Rd, Charleston, WV 25302For Sale
 MLS ID #283653, Kalissa Lacy. KVBR
 - $378,7404 bd3 ba2.6k sqft60 Breezy Pl, Elkview, WV 25071For Sale
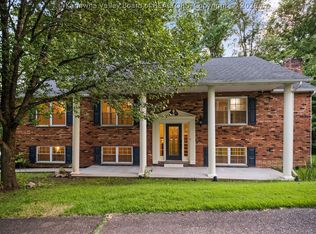 MLS ID #284928, Peggy White. KVBR
 - $400,0003 bd4 ba2.5k sqft60 Abney Cir, Charleston, WV 25314For Sale
 MLS ID #285023, Bridget Hill. KVBR
 - $405,0004 bd3 ba3.4k sqft791 Suncrest Rd, South Charleston, WV 25303For Sale
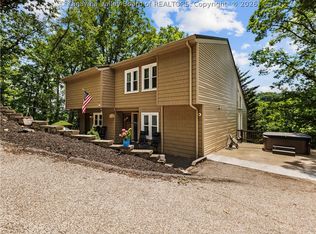 MLS ID #284622, Alanie Flanagan. KVBR
 - $259,9003 bd3 ba1.9k sqft220 Crestview Dr, Charleston, WV 25302For SaleMLS ID #283669, Misty Harris. KVBR
- $290,0003 bd2 ba1.9k sqft305 Swarthmore Ave, Charleston, WV 25302For SaleMLS ID #284921, Scott Jones. KVBR
- $349,0005 bd2 ba3k sqft804 Bridge Rd, Charleston, WV 25314For SaleMLS ID #284666, Janet Amores. KVBR
- $374,9004 bd3 ba2.2k sqft9 Wyman Dr, Charleston, WV 25312For SaleMLS ID #283378, Craig Allison. KVBR
- $369,9005 bd1 ba2.1k sqft23 Upper Pinch Rd, Elkview, WV 25071AuctionMLS ID #11902016, Brian Shingleton, Joe R. Pyle Complete Auction and Realty Service. My State MLS
- $205,0004 bd2 ba1.6k sqft111 Phyllis Dr, Charleston, WV 25302For SaleMLS ID #284333, Melissa Ellis. KVBR
- $374,0004 bd3 ba3.1k sqft250 Eureka Rd, Charleston, WV 25314For SaleMLS ID #283169, Parampreet Singh. KVBR
- $495,0005 bd4 ba3k sqft7 Timberline Place, Charleston, WV 25547For SaleMLS ID #145207, Richard Kinkes, Allied Realty Groups. Wheeling BOR
- $349,0004 bd3 ba2.4k sqft212 Pawnee Dr, Charleston, WV 25312For SaleMLS ID #284365, Jamie Sprigle. KVBR
- $339,9004 bd3 ba3k sqft409 44th St SE, Charleston, WV 25304For SaleMLS ID #284366, Marie McDavid. KVBR
- $225,0004 bd2 ba2.1k sqft140 Swarthmore Ave, Charleston, WV 25302For SaleMLS ID #283324, Misty Harris. KVBR
- $249,9004 bd2 ba3.3k sqft1614 Bigley Ave, Charleston, WV 25302For SaleMLS ID #5209917, Susan L Burfield, River Valley Properties. MLS Now
- $200,0005 bd3 ba2.3k sqft1559 Summit Dr, Charleston, WV 25302For SaleMLS ID #283555, Megan Callaghan Bailey. KVBR
- $352,0003 bd3 ba2.3k sqft125 Graceland Cir, South Charleston, WV 25309For SaleMLS ID #284835, Mara E. Ellis. KVBR
- $--4 bd4 ba3.6k sqft5400 Westbrook Dr, Charleston, WV 25313AuctionServiceLink Auction
- $359,9003 bd3 ba2.8k sqft54 Demra St, Charleston, WV 25320For SaleMLS ID #284429, Amber Dunn. KVBR
