Beautifully maintained and truly move-in-ready. This home offers comfort, quality, and space throughout. 3 bedrooms,2.5 baths, hardwood floors, an updated lower-level family room, set up for guests with a full kitchen (in-law suite style) and a wonderful covered outdoor area out back. There is so much to appreciate. The attached 2-car garage adds everyday convenience, while the oversized detached garage/workshop provides excellent additional space for storage, hobbies, or projects. Thoughtfully cared for, this home is ready to welcome its nest chapter.
For sale
$279,900
73 Bayshore Ln, Charleston, WV 25312
3beds
2,197sqft
:
Get pre-qualified$1,763/mo
Single Family Residence
Built in 1982
1.36 Acres Lot
$271,000 Zestimate®
$127/sqft
$-- HOA
What's special
Wonderful covered outdoor areaUpdated lower-level family roomHardwood floors
- 4 days |
- 601 |
- 48 |
Likely to sell faster than
Zillow last checked:
Listing updated:
Listed by:
Monica Stewart,
Better Homes and Gardens Real Estate Central 304-201-7653
Source: KVBR,MLS#: 284646 Originating MLS: Kanawha Valley Board of REALTORS
Originating MLS: Kanawha Valley Board of REALTORSFacts & features
Interior
Bedrooms & bathrooms
- Bedrooms: 3
- Bathrooms: 3
- Full bathrooms: 2
- 1/2 bathrooms: 1
Primary bedroom
- Description: Primary Bedroom
- Level: Main
- Dimensions: 13.9 X 15.0
Bedroom 2
- Description: Bedroom 2
- Level: Main
- Dimensions: 10.0 X 16.0
Bedroom 3
- Description: Bedroom 3
- Level: Main
- Dimensions: 10.8 X 12.7
Dining room
- Description: Dining Room
- Level: Main
- Dimensions: 14.0 X 12.2
Family room
- Description: Family Room
- Level: Lower
- Dimensions: 17.0 X 25.6
Kitchen
- Description: Kitchen
- Level: Main
- Dimensions: 12.5 X 13.7
Living room
- Description: Living Room
- Level: Main
- Dimensions: 16.5 X 21.7
Heating
- Forced Air, Gas
Cooling
- Central Air
Appliances
- Included: Electric Range, Refrigerator
Features
- Eat-in Kitchen, Great Room, Cable TV
- Flooring: Hardwood, Tile, Vinyl
- Windows: Insulated Windows
- Basement: Full
- Has fireplace: No
Interior area
- Total interior livable area: 2,197 sqft
Property
Parking
- Total spaces: 3
- Parking features: Attached, Basement, Garage, Three Car Garage, Three or more Spaces
- Attached garage spaces: 3
Features
- Levels: Two
- Stories: 2
- Patio & porch: Patio
- Exterior features: Patio, Storage
Lot
- Size: 1.36 Acres
Details
- Additional structures: Storage
- Parcel number: 240035019000010000
Construction
Type & style
- Home type: SingleFamily
- Architectural style: Mid Entry,Two Story
- Property subtype: Single Family Residence
Materials
- Brick, Drywall, Steel
- Roof: Composition,Shingle
Condition
- Year built: 1982
Utilities & green energy
- Sewer: Septic Tank
- Water: Public
Community & HOA
Community
- Security: Smoke Detector(s)
- Subdivision: None
HOA
- Has HOA: No
Location
- Region: Charleston
Financial & listing details
- Price per square foot: $127/sqft
- Tax assessed value: $176,500
- Annual tax amount: $1,335
- Date on market: 7/23/2026
- Cumulative days on market: 5 days
Estimated market value
$271,000
$257,000 - $285,000
$2,091/mo
Price history
| Date | Event | Price |
|---|---|---|
| 7/23/2026 | Listed for sale | $279,900+12%$127/sqft |
Source:  KVBR #284646 Report a problem KVBR #284646 Report a problem | ||
| 9/18/2023 | Sold | $250,000$114/sqft |
Source: KVBR #265093 Report a problem | ||
| 8/14/2023 | Contingent | $250,000$114/sqft |
Source: KVBR #265093 Report a problem | ||
| 8/4/2023 | Listed for sale | $250,000$114/sqft |
Source: KVBR #265093 Report a problem | ||
| 7/24/2023 | Pending sale | $250,000$114/sqft |
Source: KVBR #265093 Report a problem | ||
| 7/20/2023 | Listed for sale | $250,000$114/sqft |
Source: KVBR #265093 Report a problem | ||
Public tax history
| Year | Property taxes | Tax assessment |
|---|---|---|
| 2025 | $1,334 -1.9% | $105,900 -1.9% |
| 2024 | $1,361 +5.8% | $108,000 +5.8% |
| 2023 | $1,287 | $102,120 +5.1% |
| 2022 | -- | $97,200 +13.8% |
| 2021 | -- | $85,440 -1.1% |
| 2020 | -- | $86,400 -2.1% |
| 2019 | $1,112 +11.2% | $88,260 -1.1% |
| 2018 | $1,000 +4.7% | $89,280 +4.9% |
| 2017 | $955 -1.2% | $85,080 -1% |
| 2016 | $967 | $85,980 |
| 2015 | $967 +0.9% | $85,980 -1% |
| 2014 | $958 +10.8% | $86,820 +0.3% |
| 2013 | $865 | $86,580 +11.1% |
| 2012 | $865 -3.3% | $77,940 -0.7% |
| 2011 | $895 -1.3% | $78,480 -0.9% |
| 2010 | $907 -4.4% | $79,200 -1.7% |
| 2009 | $949 +26.3% | $80,580 +27.9% |
| 2008 | $751 -0.3% | $63,000 -0.9% |
| 2007 | $753 -1.5% | $63,600 -0.1% |
| 2006 | $764 +1% | $63,660 +0.9% |
| 2005 | $757 | $63,120 |
| 2004 | -- | $63,120 |
| 2003 | -- | $63,120 +7.1% |
| 2002 | -- | $58,920 |
| 2001 | -- | $58,920 |
Find assessor info on the county website
Monthly payment
Est. payment
Payment breakdown
Explore the cost of this home by adjusting the details. Changes won't be saved.Climate risks
Neighborhood: 25312
Getting around
0 / 100
Car-DependentNearby schools
GreatSchools rating
- 6/10Flinn Elementary SchoolGrades: PK-4Distance: 1.6 mi
- 4/10Sissonville Middle SchoolGrades: 5-8Distance: 1.8 mi
- 9/10Sissonville High SchoolGrades: 9-12Distance: 1.7 mi
Schools provided by the listing agent
- Elementary: Flinn
- Middle: Sissonville
- High: Sissonville
Source: KVBR. This data may not be complete. We recommend contacting the local school district to confirm school assignments for this home.
- $178,600-- bd-- ba-- sqft53 Bayshore Ln, Charleston, WV 25312Off Market
- $226,9003 bd2 ba2k sqft74 Bayshore Ln, Charleston, WV 25312Off Market
- $4,152-- bd-- ba-- sqft53 Bayshore Ln, Charleston, WV 25312Off Market
- $199,4003 bd1 ba1.5k sqft72 Bayshore Ln, Charleston, WV 25312Off Market
- $100-- bd-- ba-- sqft7 Homestead Ln, Charleston, WV 25312Off Market
- $172,3003 bd1 ba960 sqft33 Homestead Ln, Charleston, WV 25312Off Market
- $191,3003 bd2 ba1.5k sqft125 Homestead Ln, Charleston, WV 25312Off Market
- $419,5003 bd2 ba2.3k sqft1166 Tuppers Creek Rd, Charleston, WV 25312Off Market
A local agent can set up tours, give advice and negotiate with sellers.
Similar homes
- $275,0003 bd2 ba1.8k sqft5134 Saulton Dr, Charleston, WV 25313For Sale
 MLS ID #284615, Tony Stillwell. KVBR
 - $249,9003 bd2 ba2k sqft45 Pioneer Ln, Charleston, WV 25312For Sale
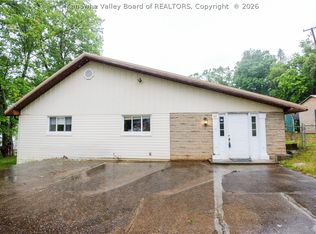 MLS ID #283646, Suzette Pate. KVBR
 - $349,0004 bd3 ba2.4k sqft212 Pawnee Dr, Charleston, WV 25312For Sale
 MLS ID #284365, Jamie Sprigle. KVBR
 - $249,0004 bd2 ba1.3k sqft5003 Frederick Dr, Charleston, WV 25313For Sale
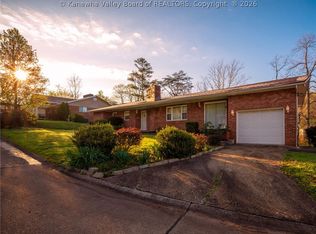 MLS ID #284688, Rusty Arthur. KVBR
 - $304,9003 bd3 ba2.2k sqft1603 Wilshire Pl, Charleston, WV 25314For SaleMLS ID #284441, Pamela Lewis. KVBR
- $284,9005 bd3 ba2.3k sqft2297 Larwood Dr, Charleston, WV 25302For SaleMLS ID #284135, Janet Amores. KVBR
- $274,9003 bd2 ba1.8k sqft194 Shawnee Est, Winfield, WV 25213For SaleMLS ID #284629, Christina DiFilippo. KVBR
- $199,0003 bd2 ba1.7k sqft818 Daverton Rd, Charleston, WV 25303For SaleMLS ID #284638, Christopher Hoover. KVBR
- $247,5004 bd3 ba2.3k sqft6546 Roosevelt Ave #A, Charleston, WV 25304For SaleMLS ID #284648, Kresta Hill. KVBR
- $265,0004 bd3 ba2k sqft726 E Donnally Rd, Charleston, WV 25304For SaleMLS ID #284194, LORA VANCE. KVBR
- $345,0004 bd3 ba1.7k sqft3019 Hillpoint Dr, Charleston, WV 25302For SaleMLS ID #284208, Allison Campbell. KVBR
- $239,9004 bd3 ba2k sqft105 Bradley Dr, Cross Lanes, WV 25313For SaleMLS ID #284442, Amy Lilly. KVBR
- $272,5003 bd2 ba1.6k sqft1521 Coonskin Dr, Charleston, WV 25311For SaleMLS ID #283737, Lee Lewis. KVBR
- $270,0004 bd3 ba2.5k sqft9 Brentwood Cir, Nitro, WV 25143For SaleMLS ID #284123, Tony Stillwell. KVBR
- $374,9004 bd3 ba2.2k sqft9 Wyman Dr, Charleston, WV 25312For SaleMLS ID #283378, Craig Allison. KVBR
- $279,9003 bd3 ba1.7k sqft48 Spruce Ln, Poca, WV 25159For SaleMLS ID #282772, Kim Wade. KVBR
- $314,9003 bd3 ba2k sqft1003 Lynn Oak Dr, Cross Lanes, WV 25313For SaleMLS ID #283402, Lori Green. KVBR
- $190,0002 bd2 ba1.4k sqft247 Upper Falcon Dr, Charleston, WV 25312For SaleMLS ID #284088, Kimberly Jarrouj. KVBR
- $259,5004 bd2 ba1.8k sqft1129 Emerald Rd, Charleston, WV 25314For SaleMLS ID #284018, Janet Amores. KVBR
- $274,9003 bd2 ba2.5k sqft9 Samantha Dr, Clendenin, WV 25045For SaleMLS ID #282704, Carly Fragale. KVBR
