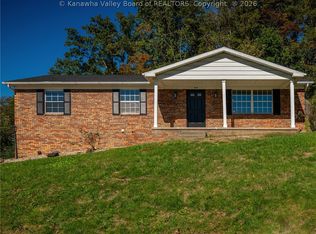
This beautiful brick home has so much to offer! Situated on a desirable corner lot, it welcomes
you with a beautiful entrance, plenty of natural light, and updated living spaces that feel both
elevated and cozy. The spacious kitchen features new appliances, and with 4 bedrooms, 3 full
bathrooms, and the option for a 5th bedroom or home office. There's plenty of room to fit your
needs. A spacious two-car garage provides plenty of room for parking and additional storage.
Conveniently located near shopping, restaurants, and easy interstate access, this home offers a wonderful combination of charm, space, and convenience. You’ll want to see this one for yourself.
For sale
$359,900
6 Hidden Cv, Charleston, WV 25313
5beds
2,860sqft
Single Family Residence
Built in 2003
8,712 Square Feet Lot
$349,900 Zestimate®
$126/sqft
$29/mo HOA
What's special
Beautiful entranceSpacious kitchenDesirable corner lotBeautiful brick homeSpacious two-car garageUpdated living spacesNew appliances
- 2 days
- 912
- 90
Zillow last checked:
Listing updated:
Listed by:
Molly Weber,
Better Homes and Gardens Real Estate Central 304-201-7653,
Andrew Weber,
Better Homes and Gardens Real Estate Central
Source: KVBR,MLS#: 286206 Originating MLS: Kanawha Valley Board of REALTORS
Facts & features
Interior
Bedrooms & bathrooms
- Bedrooms: 5
- Bathrooms: 3
- Full bathrooms: 3
Primary bedroom
- Description: Primary Bedroom
- Level: Upper
- Dimensions: 13.5 X 13.5
Bedroom
- Description: Other Bedroom
- Level: Main
- Dimensions: 12.5 X 11.5
Bedroom 2
- Description: Bedroom 2
- Level: Upper
- Dimensions: 11.5 X 11.5
Bedroom 3
- Description: Bedroom 3
- Level: Upper
- Dimensions: 15.5 X 12.0
Bedroom 4
- Description: Bedroom 4
- Level: Upper
- Dimensions: 15.0 X 12.0
Dining room
- Description: Dining Room
- Level: Main
- Dimensions: 15.0 X 11.0
Kitchen
- Description: Kitchen
- Level: Main
- Dimensions: 17.0 X 15.0
Living room
- Description: Living Room
- Level: Main
- Dimensions: 14.5 X 14.0
Other
- Description: Other
- Level: Main
- Dimensions: 8.0 X 5.0
Heating
- Heat Pump
Cooling
- Central Air, Electric
Appliances
- Included: Dishwasher, Disposal, Microwave, Refrigerator
Features
- Separate/Formal Dining Room, Eat-in Kitchen
- Flooring: Carpet, Hardwood, Tile
- Windows: Insulated Windows
- Basement: None
- Has fireplace: No
Interior area
- Total interior livable area: 2,860 sqft
Property
Parking
- Total spaces: 2
- Parking features: Attached, Garage, Two Car Garage
- Attached garage spaces: 2
Features
- Levels: Two
- Stories: 2
- Patio & porch: Patio
- Exterior features: Patio
Lot
- Size: 8,712 Square Feet
Details
- Parcel number: 25016K005200000000
Construction
Type & style
- Home type: SingleFamily
- Architectural style: Two Story
- Property subtype: Single Family Residence
Materials
- Brick, Drywall
- Roof: Composition,Shingle
Condition
- Year built: 2003
Utilities & green energy
- Sewer: Public Sewer
- Water: Public
Community & HOA
Community
- Subdivision: Quail Hollow
HOA
- Has HOA: Yes
- HOA fee: $350 annually
Location
- Region: Charleston
Financial & listing details
- Price per square foot: $126/sqft
- Tax assessed value: $313,800
- Annual tax amount: $2,525
- Date on market: 10/30/2026
Estimated market value
$349,900
$332,000 - $367,000
$2,213/mo
Price history
| Date | Event | Price |
|---|---|---|
| 10/30/2026 | Listed for sale | $359,900+33.3%$126/sqft |
Source:  KVBR #286206 Report a problem | ||
| 5/26/2021 | Sold | $270,000-1.8%$94/sqft |
Source: KVBR #246384 Report a problem | ||
| 3/31/2021 | Pending sale | $275,000$96/sqft |
Source: KVBR #246384 Report a problem | ||
| 3/25/2021 | Listed for sale | $275,000-1.8%$96/sqft |
Source: KVBR #246384 Report a problem | ||
| 5/22/2018 | Listing removed | $1,850$1/sqft |
Source: Real Property Management Valley Report a problem | ||
| 4/9/2018 | Listed for rent | $1,850$1/sqft |
Source: Real Property Management Valley Report a problem | ||
| 1/30/2013 | Sold | $280,000-1.4%$98/sqft |
Source: KVBR #141979 Report a problem | ||
| 10/27/2012 | Price change | $284,000-1.2%$99/sqft |
Source: Real Estate Central, LLC #141979 Report a problem | ||
| 9/15/2012 | Price change | $287,500-1.7%$101/sqft |
Source: Real Estate Central, LLC #141979 Report a problem | ||
| 8/30/2012 | Listed for sale | $292,500+28%$102/sqft |
Source: Real Estate Central, LLC #141979 Report a problem | ||
| 1/18/2006 | Sold | $228,500$80/sqft |
Source: Public Record Report a problem | ||
Public tax history
| Year | Property taxes | Tax assessment |
|---|---|---|
| 2025 | $2,372 -2.1% | $188,280 -2.1% |
| 2024 | $2,423 +6.1% | $192,360 +6.1% |
| 2023 | $2,284 | $181,320 +5.4% |
| 2022 | -- | $172,020 -1% |
| 2021 | -- | $173,820 -1% |
| 2020 | -- | $175,560 -1% |
| 2019 | $4,469 +11.4% | $177,360 -1% |
| 2018 | $4,012 +142.5% | $179,100 +21.5% |
| 2017 | $1,654 -1.6% | $147,360 -1.4% |
| 2016 | $1,681 | $149,460 |
| 2015 | $1,681 +1.9% | $149,460 +0.1% |
| 2014 | $1,648 +18.6% | $149,340 +6.1% |
| 2013 | $1,389 | $140,700 +12.4% |
| 2012 | $1,389 -6.9% | $125,220 -4.4% |
| 2011 | $1,493 -1.2% | $130,980 -0.8% |
| 2010 | $1,512 -3.5% | $132,060 -0.8% |
| 2009 | $1,567 +19.3% | $133,140 +20.8% |
| 2008 | $1,314 +3.4% | $110,220 +2.7% |
| 2007 | $1,270 +6.1% | $107,280 +7.6% |
| 2006 | $1,197 -0.1% | $99,660 -0.2% |
| 2005 | $1,198 | $99,900 |
| 2004 | -- | $99,900 |
| 2003 | -- | $99,900 +732.5% |
| 2002 | -- | $12,000 |
| 2001 | -- | $12,000 |
Find assessor info on the county website
Monthly payment
Est. payment
Payment breakdown
Explore the cost of this home by adjusting the details. Changes won't be saved.Climate risks
Neighborhood: Cross Lanes
Nearby schools
Schools provided by the listing agent
- Elementary: Point Harmony
- Middle: Andrew Jackson
- High: Nitro
Source: KVBR. This data may not be complete. We recommend contacting the local school district to confirm school assignments for this home.
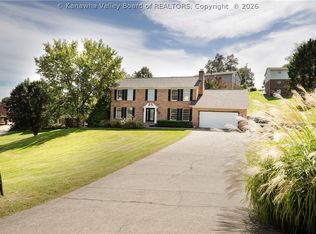

Similar homes
- $224,9004 bd3 ba1.6k sqft5010 Shannon Dr, Cross Lanes, WV 25313For Sale
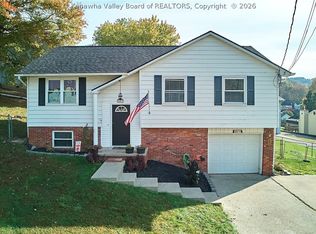 MLS ID #286220, Tracie Short. KVBR
- $360,0004 bd3 ba2.5k sqft16 Valley View Ests, Hurricane, WV 25526For Sale
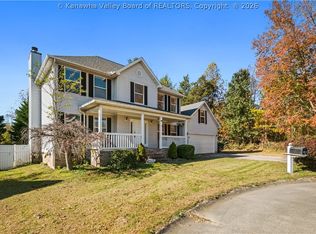 MLS ID #286171, Beth Williams. KVBR
- $325,0004 bd3 ba2.4k sqft111 Matthew Ave, Poca, WV 25159For Sale
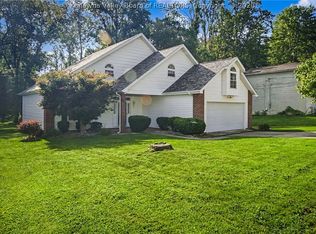 MLS ID #285854, LORA VANCE. KVBR
- $339,9003 bd3 ba2k sqft3 Windsong Way, Nitro, WV 25143For Sale
 MLS ID #286075, Marie McDavid. KVBR
