Welcome to Quail Hollow! Beautifully situated on its lot, this spacious Cross Lanes home offers just over 3,000 sq ft with room for everyone! The long driveway provides plenty of parking and a welcoming approach for family and guests. Inside, you'll find 5 bedrooms, including a main-level primary suite, formal living and dining rooms, and a comfortable family room with a propane fireplace. The lovely kitchen features solid surface counters and a warm everyday dining area overlooking the covered back patio, deck and yard. Upstairs offers 2 additional bedroom suites, 2 more bedrooms and a central dual-sink vanity. Fresh paint and flooring in many areas give the home a fresh, inviting feel. Don't miss the walk-up storage area and convenient mechanical room with easy access for servicing one of the heat pump units. Two-car garage, abundant living space and wonderful entertaining areas make this home one you'll want to see! Bring your own refrigerator and make it yours!
Pending
$350,000
4 Hidden Cv, Cross Lanes, WV 25313
5beds
3,028sqft
Single Family Residence
Built in 1989
0.45 Acres Lot
$350,000 Zestimate®
$116/sqft
$29/mo HOA
What's special
Walk-up storage areaTwo-car garageCentral dual-sink vanity
- 32 days
- 296
- 10
Likely to sell faster than
Zillow last checked:
Listing updated:
Listed by:
Tammy G. Doss,
Better Homes and Gardens Real Estate Central 304-201-7653
Source: KVBR,MLS#: 285757 Originating MLS: Kanawha Valley Board of REALTORS
Facts & features
Interior
Bedrooms & bathrooms
- Bedrooms: 5
- Bathrooms: 5
- Full bathrooms: 4
- 1/2 bathrooms: 1
Primary bedroom
- Description: Primary Bedroom
- Level: Main
- Dimensions: 15.00X13.06
Bedroom
- Description: Other Bedroom
- Level: Upper
- Dimensions: 13.04X12.03
Bedroom 2
- Description: Bedroom 2
- Level: Upper
- Dimensions: 18.02X11.11
Bedroom 3
- Description: Bedroom 3
- Level: Upper
- Dimensions: 14.02X12.10
Bedroom 4
- Description: Bedroom 4
- Level: Upper
- Dimensions: 11.11X11.01
Den
- Description: Den
- Level: Main
- Dimensions: 11.6X11.02
Dining room
- Description: Dining Room
- Level: Main
- Dimensions: 17.08X12.09
Family room
- Description: Family Room
- Level: Main
- Dimensions: 20.11X11.11
Kitchen
- Description: Kitchen
- Level: Main
- Dimensions: 19.10X12.09
Living room
- Description: Living Room
- Level: Main
- Dimensions: 17.05X13.05
Other
- Description: Other
- Level: Main
- Dimensions: 11.0X11.0
Other
- Description: Other
- Level: Upper
- Dimensions: 29.07X13.09
Other
- Description: Other
- Level: Main
- Dimensions: 20.05X20.02
Utility room
- Description: Utility Room
- Level: Main
- Dimensions: 5.0X5.0
Heating
- Heat Pump
Cooling
- Heat Pump
Appliances
- Included: Dishwasher, Electric Range, Disposal, Microwave
Features
- Breakfast Area, Separate/Formal Dining Room, Fireplace
- Flooring: Carpet, Ceramic Tile, Hardwood, Vinyl
- Windows: Insulated Windows, Wood Frames
- Basement: None
- Number of fireplaces: 1
- Fireplace features: Insert
Interior area
- Total interior livable area: 3,028 sqft
Property
Parking
- Total spaces: 2
- Parking features: Attached, Garage, Two Car Garage
- Attached garage spaces: 2
Features
- Levels: Two
- Stories: 2
- Patio & porch: Patio, Porch
- Exterior features: Porch, Patio
Lot
- Size: 0.45 Acres
- Dimensions: 100 x 103 x 209 x 185
Details
- Parcel number: 25016K005300000000
Construction
Type & style
- Home type: SingleFamily
- Architectural style: Two Story
- Property subtype: Single Family Residence
Materials
- Brick, Drywall, Vinyl Siding
- Roof: Composition,Shingle
Condition
- Year built: 1989
Utilities & green energy
- Sewer: Public Sewer
- Water: Public
Community & HOA
Community
- Security: Smoke Detector(s)
- Subdivision: Quail Hollow
HOA
- Has HOA: Yes
- HOA fee: $350 annually
Location
- Region: Cross Lanes
Financial & listing details
- Price per square foot: $116/sqft
- Tax assessed value: $281,900
- Annual tax amount: $2,225
- Date on market: 9/29/2026
- Cumulative days on market: 34 days
Estimated market value
$350,000
$333,000 - $368,000
$2,362/mo
Price history
| Date | Event | Price |
|---|---|---|
| 10/5/2026 | Pending sale | $350,000$116/sqft |
Source:  KVBR #285757 Report a problem | ||
| 10/1/2026 | Listed for sale | $350,000$116/sqft |
Source: KVBR #285757 Report a problem | ||
| 9/29/2026 | Listing removed | -- |
Source: Owner Report a problem | ||
| 9/17/2026 | Price change | $350,000-2.8%$116/sqft |
Source: Owner Report a problem | ||
| 9/8/2026 | Listed for sale | $360,000+64.6%$119/sqft |
Source: Owner Report a problem | ||
| 4/15/2015 | Sold | $218,750$72/sqft |
Source: KVBR #156463 Report a problem | ||
| 4/3/2015 | Pending sale | $218,750$72/sqft |
Source: REAL ESTATE CENTRAL, LLC #156463 Report a problem | ||
| 3/14/2015 | Listed for sale | $218,750-8.9%$72/sqft |
Source: Real Estate Central #156463 Report a problem | ||
| 3/19/2001 | Sold | $240,000$79/sqft |
Source: Public Record Report a problem | ||
Public tax history
| Year | Property taxes | Tax assessment |
|---|---|---|
| 2025 | $2,131 -1.3% | $169,140 -1.3% |
| 2024 | $2,158 +5.6% | $171,300 +5.6% |
| 2023 | $2,043 | $162,180 +4.8% |
| 2022 | -- | $154,680 -1.2% |
| 2021 | -- | $156,540 -1.2% |
| 2020 | -- | $158,400 -0.1% |
| 2019 | $1,997 +11.2% | $158,520 -1.2% |
| 2018 | $1,796 +8.5% | $160,380 +8.8% |
| 2017 | $1,655 -1.4% | $147,420 -1.2% |
| 2016 | $1,679 +100% | $149,280 |
| 2015 | $839 -41.2% | $149,280 -0.1% |
| 2014 | $1,428 -1.2% | $149,400 -12.3% |
| 2013 | $1,446 | $170,340 +13.3% |
| 2012 | $1,446 -11.3% | $150,300 -7.8% |
| 2011 | $1,630 -1.2% | $162,960 -0.7% |
| 2010 | $1,650 -2.8% | $164,100 |
| 2009 | $1,697 +18.2% | $164,100 +16.8% |
| 2008 | $1,436 -11.5% | $140,460 +2.5% |
| 2007 | $1,623 -1.4% | $137,040 |
| 2006 | $1,646 -0.2% | $137,040 -0.3% |
| 2005 | $1,649 | $137,460 +0.4% |
| 2004 | -- | $136,980 |
| 2003 | -- | $136,980 |
| 2002 | -- | $136,980 +13% |
| 2001 | -- | $121,260 |
Find assessor info on the county website
Monthly payment
Est. payment
Payment breakdown
Explore the cost of this home by adjusting the details. Changes won't be saved.Climate risks
Neighborhood: Cross Lanes
Nearby schools
Schools provided by the listing agent
- Elementary: Point Harmony
- Middle: Andrew Jackson
- High: Nitro
Source: KVBR. This data may not be complete. We recommend contacting the local school district to confirm school assignments for this home.
Similar homes
- $359,9005 bd3 ba2.8k sqft6 Hidden Cv, Charleston, WV 25313For Sale
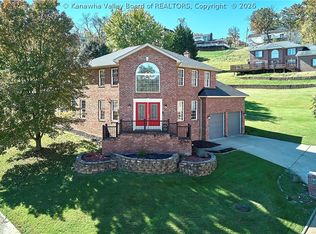 MLS ID #286206, Molly Weber. KVBR
- $354,9734 bd3 ba3.5k sqft5308 Morning Dove Ln, Cross Lanes, WV 25313For Sale
 MLS ID #285579, Joshua Given. KVBR
- $399,9005 bd3 ba3.1k sqft2 Hidden Cv, Charleston, WV 25313For Sale
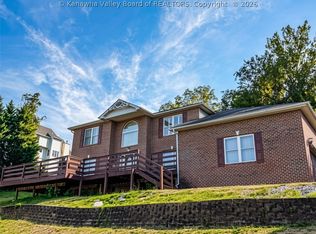 MLS ID #285603, Jeremy Allen. KVBR
- $--4 bd4 ba3.6k sqft5400 Westbrook Dr, Charleston, WV 25313Auction
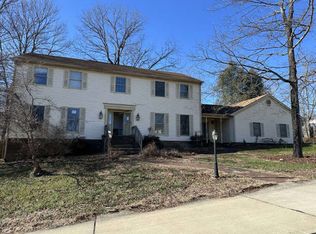 ServiceLink Auction
