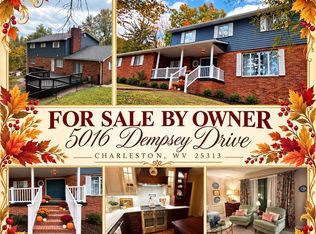
Beautiful and spacious 5-bedroom, 3-full-bath home in Cross Lanes, situated at the end of the road for added privacy while conveniently located near shopping, dining, schools, and major roadways. The home offers a versatile floor plan with hardwood, tile, and carpet flooring throughout. The updated kitchen features beautiful wood cabinetry, granite countertops, and ample workspace for cooking and entertaining. The spacious living room features a wood-burning fireplace, while an additional family room provides even more room for gatherings, relaxation, or everyday living. Five bedrooms and three full bathrooms offer plenty of space for family and guests. Enjoy outdoor living from the expansive wraparound-style deck, perfect for relaxing or entertaining. Additional features include a two-car garage, storage building, and security system. Give us a call to set up your private showing and take advantage of this opportunity to own a well-maintained home in a desirable Cross Lanes location.
For sale
$399,900
2 Hidden Cv, Charleston, WV 25313
5beds
3,100sqft
Single Family Residence
Built in 2000
0.49 Acres Lot
$385,700 Zestimate®
$129/sqft
$-- HOA
What's special
Wood-burning fireplaceBeautiful wood cabinetryStorage buildingUpdated kitchenTwo-car garageExpansive wraparound-style deckVersatile floor plan
- 40 days
- 626
- 46
Likely to sell faster than
Zillow last checked:
Listing updated:
Listed by:
Jeremy Allen,
Keller Williams Realty Advantage 304-901-4886
Source: KVBR,MLS#: 285603 Originating MLS: Kanawha Valley Board of REALTORS
Facts & features
Interior
Bedrooms & bathrooms
- Bedrooms: 5
- Bathrooms: 3
- Full bathrooms: 3
Primary bedroom
- Description: Primary Bedroom
- Level: Upper
- Dimensions: 17'x14'
Bedroom 2
- Description: Bedroom 2
- Level: Upper
- Dimensions: 14'x12'
Bedroom 3
- Description: Bedroom 3
- Level: Upper
- Dimensions: 14'x11'
Bedroom 4
- Description: Bedroom 4
- Level: Upper
- Dimensions: 14'x11'
Dining room
- Description: Dining Room
- Level: Main
- Dimensions: 14'x13'
Family room
- Description: Family Room
- Level: Main
- Dimensions: 18'x14'
Kitchen
- Description: Kitchen
- Level: Main
- Dimensions: 23'x14'
Living room
- Description: Living Room
- Level: Main
- Dimensions: 13'x14'
Heating
- Coal, Electric, Forced Air, Heat Pump, Wood
Cooling
- Electric, Heat Pump
Appliances
- Included: Dishwasher, Electric Range, Microwave, Refrigerator
Features
- Separate/Formal Dining Room, Cable TV
- Flooring: Carpet, Hardwood, Tile
- Windows: Insulated Windows
- Basement: None
- Number of fireplaces: 1
Interior area
- Total interior livable area: 3,100 sqft
Video & virtual tour
Property
Parking
- Total spaces: 2
- Parking features: Attached, Garage, Two Car Garage
- Attached garage spaces: 2
Features
- Levels: Two
- Stories: 2
- Patio & porch: Deck, Porch
- Exterior features: Deck, Porch, Storage
Lot
- Size: 0.49 Acres
Details
- Additional structures: Outbuilding, Storage
- Parcel number: 200025016K00540000
Construction
Type & style
- Home type: SingleFamily
- Architectural style: Two Story
- Property subtype: Single Family Residence
Materials
- Brick, Drywall, Vinyl Siding
- Roof: Composition,Shingle
Condition
- Year built: 2000
Utilities & green energy
- Sewer: Public Sewer
- Water: Public
Community & HOA
Community
- Security: Security System, Smoke Detector(s)
HOA
- Has HOA: No
Location
- Region: Charleston
Financial & listing details
- Price per square foot: $129/sqft
- Tax assessed value: $277,400
- Annual tax amount: $2,096
- Date on market: 9/22/2026
- Cumulative days on market: 41 days
Estimated market value
$385,700
$366,000 - $405,000
$2,196/mo
Price history
| Date | Event | Price |
|---|---|---|
| 9/22/2026 | Listed for sale | $399,900+83.3%$129/sqft |
Source:  KVBR #285603 Report a problem | ||
| 8/25/2009 | Sold | $218,200-19.2%$70/sqft |
Source: Public Record Report a problem | ||
| 5/22/2008 | Listing removed | $269,900$87/sqft |
Source: BIRDVIEW Technologies. Inc. #117325 Report a problem | ||
| 4/27/2008 | Listed for sale | $269,900+17.9%$87/sqft |
Source: BIRDVIEW Technologies. Inc. #117325 Report a problem | ||
| 10/22/2001 | Sold | $229,000$74/sqft |
Source: Public Record Report a problem | ||
Public tax history
| Year | Property taxes | Tax assessment |
|---|---|---|
| 2025 | $2,097 -2% | $166,440 -2% |
| 2024 | $2,140 +5.5% | $169,860 +5.5% |
| 2023 | $2,028 | $160,980 +4.8% |
| 2022 | -- | $153,540 -1.1% |
| 2021 | -- | $155,220 -1% |
| 2020 | -- | $156,780 +4.2% |
| 2019 | $1,896 +11.4% | $150,480 -0.9% |
| 2018 | $1,702 | $151,920 +14.8% |
| 2017 | -- | $132,360 -1.1% |
| 2016 | $1,504 | $133,800 |
| 2015 | $1,504 +1.9% | $133,800 +0% |
| 2014 | $1,476 -11.6% | $133,740 -4.9% |
| 2013 | $1,670 | $140,580 -6.6% |
| 2012 | $1,670 -9.6% | $150,540 -7.1% |
| 2011 | $1,848 -0.9% | $162,120 -0.5% |
| 2010 | $1,865 -2.8% | $162,900 |
| 2009 | $1,918 +20% | $162,900 +21.5% |
| 2008 | $1,598 +3.3% | $134,100 +2.7% |
| 2007 | $1,547 -1.4% | $130,620 0% |
| 2006 | $1,569 +0.3% | $130,680 +0.2% |
| 2005 | $1,565 | $130,440 |
| 2004 | -- | $130,440 |
| 2003 | -- | $130,440 +8.3% |
| 2002 | -- | $120,480 +558.4% |
| 2001 | -- | $18,300 |
Find assessor info on the county website
Monthly payment
Est. payment
Payment breakdown
Explore the cost of this home by adjusting the details. Changes won't be saved.Climate risks
Neighborhood: Cross Lanes
Nearby schools
Schools provided by the listing agent
- Elementary: Point Harmony
- Middle: Andrew Jackson
- High: Nitro
Source: KVBR. This data may not be complete. We recommend contacting the local school district to confirm school assignments for this home.

Similar homes
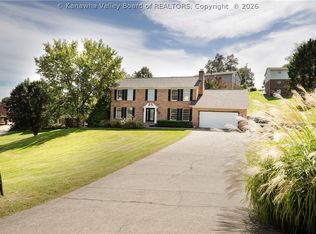
- $359,9005 bd3 ba2.8k sqft6 Hidden Cv, Charleston, WV 25313For Sale
 MLS ID #286206, Molly Weber. KVBR
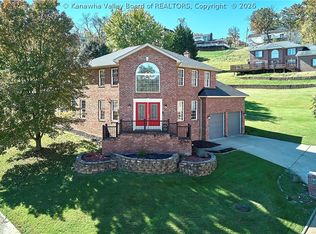
- $354,9734 bd3 ba3.5k sqft5308 Morning Dove Ln, Cross Lanes, WV 25313For Sale
 MLS ID #285579, Joshua Given. KVBR
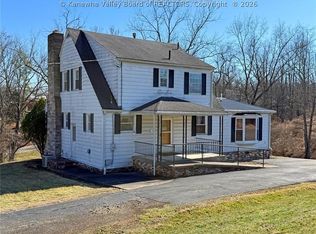
- $399,0004 bd3 ba2.7k sqft58 Vadalia Ln, Charleston, WV 25313For Sale
 MLS ID #285752, Ron Cole. KVBR
- $425,0005 bd4 ba3.8k sqft5016 Dempsey Dr, Cross Lanes, WV 25313For Sale By Owner