Large and spacious home with a tremendous amount of potential in a wonder established neighborhood, extra large family room which is walk out to a nice yard, perfect for the kids. Two wood burning fireplaces and a fabulous large double door garage! Bring your vision-priced to accommodate future updates and personal touches. This is a must see. House to be sold "as is".
Pending
$165,000
809 Echo Rd, South Charleston, WV 25303
4beds
3,730sqft
Single Family Residence
Built in 1968
8,276 Square Feet Lot
$-- Zestimate®
$44/sqft
$-- HOA
What's special
Two wood burning fireplacesExtra large family room
- 5 days
- 1,525
- 171
Likely to sell faster than
Zillow last checked:
Listing updated:
Listed by:
Brenda Bradley,
Berkshire Hathaway HomeServices Professional Realt 304-346-0300
Source: KVBR,MLS#: 286322 Originating MLS: Kanawha Valley Board of REALTORS
Facts & features
Interior
Bedrooms & bathrooms
- Bedrooms: 4
- Bathrooms: 3
- Full bathrooms: 2
- 1/2 bathrooms: 1
Primary bedroom
- Description: Primary Bedroom
- Level: Upper
- Dimensions: 16.00x10.05
Bedroom 2
- Description: Bedroom 2
- Level: Upper
- Dimensions: 11.07x10.03
Bedroom 3
- Description: Bedroom 3
- Level: Upper
- Dimensions: 9.03x9.03
Bedroom 4
- Description: Bedroom 4
- Level: Upper
- Dimensions: 10.05x15.00
Dining room
- Description: Dining Room
- Level: Main
- Dimensions: 12.00x12.09
Family room
- Description: Family Room
- Level: Main
- Dimensions: 17.00x12.05
Kitchen
- Description: Kitchen
- Level: Main
- Dimensions: 21.00x13.03
Living room
- Description: Living Room
- Level: Main
- Dimensions: 19.00x13.03
Recreation
- Description: Rec Room
- Level: Lower
- Dimensions: 26.00x45.00
Utility room
- Description: Utility Room
- Level: Lower
- Dimensions: 16.00x19.00
Heating
- Electric, Forced Air
Appliances
- Included: Electric Range, Refrigerator
Features
- Separate/Formal Dining Room, Eat-in Kitchen, Wood Burning Stove
- Flooring: Carpet, Ceramic Tile
- Basement: Full
- Has fireplace: No
Interior area
- Total interior livable area: 3,730 sqft
Property
Parking
- Total spaces: 2
- Parking features: Attached, Garage, Two Car Garage
- Attached garage spaces: 2
Features
- Levels: Two
- Stories: 2
- Patio & porch: Deck
- Exterior features: Deck
Lot
- Size: 8,276 Square Feet
Details
- Parcel number: 200022003600700000
Construction
Type & style
- Home type: SingleFamily
- Architectural style: Two Story
- Property subtype: Single Family Residence
Materials
- Aluminum Siding, Brick, Drywall
- Roof: Composition,Shingle
Condition
- Year built: 1968
Utilities & green energy
- Sewer: Public Sewer
- Water: Public
Community & HOA
Community
- Subdivision: Thousand Oaks
HOA
- Has HOA: No
Location
- Region: South Charleston
Financial & listing details
- Price per square foot: $44/sqft
- Tax assessed value: $194,600
- Annual tax amount: $1,976
- Date on market: 11/6/2026
- Cumulative days on market: 6 days
Estimated market value
Not available
Estimated sales range
Not available
$1,623/mo
Price history
| Date | Event | Price |
|---|---|---|
| 11/11/2026 | Pending sale | $165,000$44/sqft |
Source:  KVBR #286322 Report a problem | ||
| 11/6/2026 | Listed for sale | $165,000+39.8%$44/sqft |
Source: KVBR #286322 Report a problem | ||
| 10/14/1982 | Sold | $118,000$32/sqft |
Source: Agent Provided Report a problem | ||
Public tax history
| Year | Property taxes | Tax assessment |
|---|---|---|
| 2025 | $1,582 -1.3% | $116,760 -1.1% |
| 2024 | $1,602 +2.3% | $118,020 +1.9% |
| 2023 | $1,567 | $115,860 |
| 2022 | -- | $115,860 +10.8% |
| 2021 | -- | $104,520 |
| 2020 | -- | $104,520 -1.2% |
| 2019 | $1,402 +7.9% | $105,780 -1.2% |
| 2018 | $1,299 +12.5% | $107,100 +10.3% |
| 2017 | $1,155 -1.5% | $97,140 -1.1% |
| 2016 | $1,173 +0.1% | $98,220 |
| 2015 | $1,172 +1.6% | $98,220 +0.1% |
| 2014 | $1,153 +7.7% | $98,100 +8.2% |
| 2013 | $1,070 | $90,660 -1.6% |
| 2012 | $1,070 -5.7% | $92,100 -3% |
| 2011 | $1,135 +18.9% | $94,920 +14.6% |
| 2010 | $954 -2.3% | $82,800 -0.6% |
| 2009 | $976 -1.5% | $83,280 |
| 2008 | $991 +0.5% | $83,280 |
| 2007 | $987 -1.1% | $83,280 |
| 2006 | $997 0% | $83,280 -0.1% |
| 2005 | $997 | $83,340 |
| 2004 | -- | $83,340 |
| 2003 | -- | $83,340 |
| 2002 | -- | $83,340 |
| 2001 | -- | $83,340 |
Find assessor info on the county website
Monthly payment
Est. payment
Payment breakdown
Explore the cost of this home by adjusting the details. Changes won't be saved.Climate risks
Neighborhood: 25303
Nearby schools
Schools provided by the listing agent
- Elementary: Weberwood
- Middle: John Adams
- High: G. Washington
Source: KVBR. This data may not be complete. We recommend contacting the local school district to confirm school assignments for this home.
- $272,2005 bd3 ba2.6k sqft807 Echo Rd, South Charleston, WV 25303Off Market
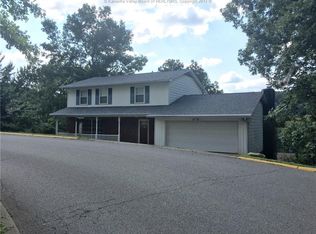
- $125,0003 bd2 ba1.6k sqft826 Whispering Way, South Charleston, WV 25303Sold
- $228,5003 bd2 ba1.9k sqft830 Whispering Way, South Charleston, WV 25303Off Market
- $349,3004 bd3 ba2.5k sqft811 Echo Rd, South Charleston, WV 25303Off Market

Similar homes
- $189,0004 bd2 ba1.9k sqft2516 Spring St, South Charleston, WV 25303For Sale
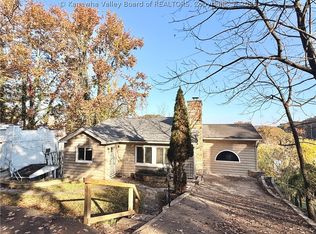 MLS ID #286198, Lee Lewis. KVBR
- $219,9004 bd2 ba2.2k sqft670 Forest Cir, South Charleston, WV 25303For Sale
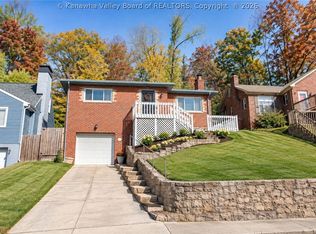 MLS ID #286370, Amy Lilly. KVBR
- $219,5004 bd3 ba1.8k sqft657 Forest Cir, South Charleston, WV 25303For Sale
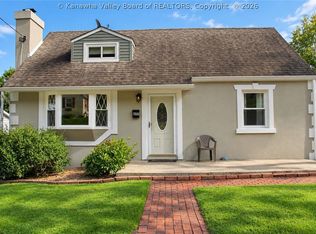 MLS ID #285404, Holly Hall. KVBR
- $--4 bd3 ba3k sqft810 Maple Rd, Charleston, WV 25302Auction
 Auction.com 1
- $190,0004 bd3 ba2.3k sqft2312 S Walnut Dr, Saint Albans, WV 25177For Sale
 MLS ID #WVKW2000020, Laura Fields, Exit Success Realty. Bright MLS
