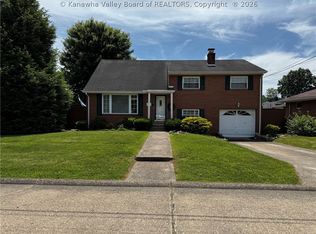
Beautifully maintained home on a large corner lot with a fully-fenced flat yard featuring main level living with 2 bedrooms, 2 full baths and even the laundry on the main floor. The large kitchen has an abundance of floor-to-ceiling custom cabinetry, tile floors, nice appliances, pretty counters with backsplash. Upstairs is spacious with 3 extra bedrooms, large full bath and a half bath. Upstairs space perfect for a private office or gaming room. Hardwood floors throughout formal areas while the bedrooms feature new carpeting and plenty of built-in storage. Quality wood doors, trim & craftsmanship throughout with arched doorways, newer windows, airy skylights & cozy gas fireplace in the living room. Garage is extra large with private stairway to upstairs bonus room making for a perfect 2nd living space. Opportunity for workshop area in garage with cabinetry already in place & still plenty of room for parking. Desirable location in St. Albans, approx 15 mins to downtown Charleston.
Pending
$282,000
401 Hudson St, Saint Albans, WV 25177
5beds
2,100sqft
Single Family Residence
Built in 1960
8,712 Square Feet Lot
$270,700 Zestimate®
$134/sqft
$-- HOA
What's special
Large kitchenFully-fenced flat yardMain level livingLarge corner lotTile floorsPlenty of built-in storagePretty counters with backsplash
- 250 days
- 42
- 0
Zillow last checked:
Listing updated:
Listed by:
Crystal Reeves-Paynter,
Faith Realty & Co., LLC 304-543-4878
Source: KVBR,MLS#: 282048 Originating MLS: Kanawha Valley Board of REALTORS
Originating MLS: Kanawha Valley Board of REALTORSFacts & features
Interior
Bedrooms & bathrooms
- Bedrooms: 5
- Bathrooms: 4
- Full bathrooms: 3
- 1/2 bathrooms: 1
Primary bedroom
- Description: Primary Bedroom
- Level: Upper
- Dimensions: 21 4 x 9 9
Bedroom
- Description: Other Bedroom
- Level: Main
- Dimensions: 12 3 x 11 5
Bedroom 2
- Description: Bedroom 2
- Level: Upper
- Dimensions: 15 5 x 11 2
Bedroom 3
- Description: Bedroom 3
- Level: Upper
- Dimensions: 17 5 x 11 2
Bedroom 4
- Description: Bedroom 4
- Level: Main
- Dimensions: 13 3 x 13 8
Dining room
- Description: Dining Room
- Level: Main
- Dimensions: 13 2 x 15 4
Kitchen
- Description: Kitchen
- Level: Main
- Dimensions: 13 2 x 18 7
Living room
- Description: Living Room
- Level: Main
- Dimensions: 11 9 x 16 4
Utility room
- Description: Utility Room
- Level: Main
- Dimensions: 7 8 x 5 11
Heating
- Forced Air, Gas
Cooling
- Central Air
Appliances
- Included: Dishwasher, Electric Range, Disposal, Microwave, Refrigerator
Features
- Separate/Formal Dining Room, Fireplace, Country Kitchen
- Flooring: Carpet, Hardwood, Tile
- Windows: Insulated Windows
- Basement: None
- Number of fireplaces: 1
- Fireplace features: Insert
Interior area
- Total interior livable area: 2,100 sqft
Property
Parking
- Total spaces: 2
- Parking features: Attached, Garage, Two Car Garage
- Attached garage spaces: 2
Features
- Levels: Two
- Stories: 2
- Patio & porch: Porch
- Exterior features: Fence, Porch, Storage
- Fencing: Yard Fenced
Lot
- Size: 8,712 Square Feet
Details
- Additional structures: Storage
- Parcel number: 170011005100000000
Construction
Type & style
- Home type: SingleFamily
- Architectural style: Two Story
- Property subtype: Single Family Residence
Materials
- Drywall, Vinyl Siding
- Roof: Composition,Shingle
Condition
- Year built: 1960
Utilities & green energy
- Sewer: Public Sewer
- Water: Public
Community & HOA
Community
- Subdivision: Na
HOA
- Has HOA: No
Location
- Region: Saint Albans
Financial & listing details
- Price per square foot: $134/sqft
- Tax assessed value: $145,200
- Annual tax amount: $1,069
- Date on market: 2/11/2026
- Cumulative days on market: 246 days
Estimated market value
$270,700
$257,000 - $284,000
$1,914/mo
Price history
| Date | Event | Price |
|---|---|---|
| 9/10/2026 | Pending sale | $282,000$134/sqft |
Source:  KVBR #282048 Report a problem KVBR #282048 Report a problem | ||
| 7/21/2026 | Price change | $282,000-4.4%$134/sqft |
Source: KVBR #282048 Report a problem | ||
| 6/8/2026 | Price change | $295,000-1.6%$140/sqft |
Source: KVBR #282048 Report a problem | ||
| 4/24/2026 | Price change | $299,900-3.2%$143/sqft |
Source: KVBR #282048 Report a problem | ||
| 3/26/2026 | Price change | $309,900-1.6%$148/sqft |
Source: KVBR #282048 Report a problem | ||
| 3/2/2026 | Listed for sale | $315,000$150/sqft |
Source: KVBR #282048 Report a problem | ||
| 2/24/2026 | Pending sale | $315,000$150/sqft |
Source: KVBR #282048 Report a problem | ||
| 2/13/2026 | Listed for sale | $315,000+37.6%$150/sqft |
Source: KVBR #282048 Report a problem | ||
| 6/2/2025 | Listing removed | $229,000$109/sqft |
Source: My State MLS #11449309 Report a problem | ||
| 4/24/2025 | Contingent | $229,000$109/sqft |
Source: My State MLS #11449309 Report a problem | ||
| 3/13/2025 | Listed for sale | $229,000$109/sqft |
Source: My State MLS #11449309 Report a problem | ||
Public tax history
| Year | Property taxes | Tax assessment |
|---|---|---|
| 2025 | $1,097 | $87,120 |
| 2024 | $1,097 +3.3% | $87,120 +2.5% |
| 2023 | $1,062 | $84,960 |
| 2022 | -- | $84,960 +7.7% |
| 2021 | -- | $78,900 +13.5% |
| 2020 | -- | $69,540 |
| 2019 | $810 +9.4% | $69,540 |
| 2018 | $741 -0.2% | $69,540 |
| 2017 | $742 -2% | $69,540 -1.4% |
| 2016 | $757 | $70,500 |
| 2015 | $757 +1.8% | $70,500 +0.1% |
| 2014 | $744 -23.5% | $70,440 -12.7% |
| 2013 | $973 | $80,700 -6% |
| 2012 | $973 -1.6% | $85,860 |
| 2011 | $989 +22.2% | $85,860 +17.2% |
| 2010 | $809 -2.1% | $73,260 |
| 2009 | $827 -0.9% | $73,260 |
| 2008 | $834 +2% | $73,260 +1% |
| 2007 | $818 +3.3% | $72,540 +2.9% |
| 2006 | $792 -28% | $70,500 +0.3% |
| 2005 | $1,101 | $70,320 |
| 2004 | -- | $70,320 +2.8% |
| 2003 | -- | $68,400 |
| 2002 | -- | $68,400 |
| 2001 | -- | $68,400 |
Find assessor info on the county website
Monthly payment
Est. payment
Payment breakdown
Explore the cost of this home by adjusting the details. Changes won't be saved.Climate risks
Neighborhood: 25177
Nearby schools
Schools provided by the listing agent
- Elementary: Weimer
- Middle: Hayes
- High: Saint Albans
Source: KVBR. This data may not be complete. We recommend contacting the local school district to confirm school assignments for this home.
Similar homes
- $215,0004 bd3 ba2.3k sqft2312 S Walnut Dr, Saint Albans, WV 25177For Sale
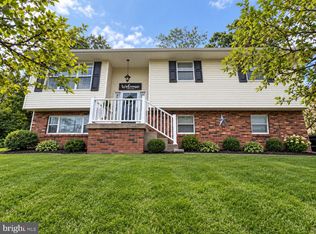
 MLS ID #WVKW2000020, Laura Fields, Exit Success Realty. Bright MLS
 - $179,9003 bd1 ba1.4k sqft2024 Washington Ave, Saint Albans, WV 25177For Sale
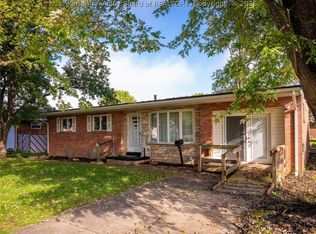 MLS ID #286062, Stephanie Cavender. KVBR
 - $299,9003 bd4 ba2.7k sqft115 Ridgewood Forest Rd, Saint Albans, WV 25177For Sale
 MLS ID #284357, Thomas Pratt. KVBR
 - $199,0004 bd2 ba1.7k sqft1939 Lincoln Ave, Saint Albans, WV 25177For Sale
 MLS ID #283799, Tammy G. Doss. KVBR
