This thoughtfully designed new construction ranch is conveniently located near everyday amenities. Offering 3 bedrooms and 2 bathrooms, the efficient open-concept layout with 9-foot ceilings seamlessly connects the kitchen, dining, and living areas—perfect for both everyday living and entertaining. The kitchen features modern finishes, ample cabinetry, quartz countertops and a functional design, while the primary suite includes a private bath for a comfortable retreat. With luxury vinyl plank and tile flooring throughout, this home is kid and pet friendly! The covered front porch and rear deck add charm and outdoor enjoyment, and the home’s smart layout maximizes space throughout. Schedule your tour today and experience the benefits of new construction in a well-established area.
For sale
Price cut: $8K (9/10)
$319,900
747 Drew St, Saint Albans, WV 25177
3beds
1,408sqft
Single Family Residence
Built in 2026
6,098 Square Feet Lot
$315,600 Zestimate®
$227/sqft
$-- HOA
What's special
Smart layout maximizes spaceEfficient open-concept layoutRear deckCovered front porchAmple cabinetryQuartz countertops
- 69 days
- 375
- 29
Zillow last checked:
Listing updated:
Listed by:
Melissa Robinson,
Runyan & Associates REALTORS 304-757-6400
Source: KVBR,MLS#: 284913 Originating MLS: Kanawha Valley Board of REALTORS
Originating MLS: Kanawha Valley Board of REALTORSFacts & features
Interior
Bedrooms & bathrooms
- Bedrooms: 3
- Bathrooms: 2
- Full bathrooms: 2
Primary bedroom
- Description: Primary Bedroom
- Level: Main
- Dimensions: 14.2X13.10
Bedroom 2
- Description: Bedroom 2
- Level: Main
- Dimensions: 13.10X12.1
Bedroom 3
- Description: Bedroom 3
- Level: Main
- Dimensions: 12.1X10.1
Dining room
- Description: Dining Room
- Level: Main
- Dimensions: 0
Kitchen
- Description: Kitchen
- Level: Main
- Dimensions: 21.0X13.10
Living room
- Description: Living Room
- Level: Main
- Dimensions: 17.6X16.7
Heating
- Heat Pump
Cooling
- Central Air, Heat Pump
Appliances
- Included: Dishwasher, Electric Range, Refrigerator
Features
- Eat-in Kitchen, Fireplace
- Flooring: Tile, Vinyl
- Windows: Insulated Windows
- Basement: None
- Number of fireplaces: 1
- Fireplace features: Insert
Interior area
- Total interior livable area: 1,408 sqft
Property
Parking
- Parking features: Attached, Garage
- Has attached garage: Yes
Features
- Stories: 1
- Patio & porch: Deck, Porch
- Exterior features: Deck, Porch
Lot
- Size: 6,098 Square Feet
Details
- Parcel number: 170013022100000000
Construction
Type & style
- Home type: SingleFamily
- Architectural style: One Story
- Property subtype: Single Family Residence
Materials
- Brick, Drywall, Vinyl Siding
- Roof: Composition,Shingle
Condition
- Year built: 2026
Utilities & green energy
- Sewer: Public Sewer
- Water: Public
Community & HOA
HOA
- Has HOA: No
Location
- Region: Saint Albans
Financial & listing details
- Price per square foot: $227/sqft
- Tax assessed value: $19,000
- Annual tax amount: $363
- Date on market: 8/6/2026
- Cumulative days on market: 71 days
Estimated market value
$315,600
$300,000 - $331,000
$1,484/mo
Price history
| Date | Event | Price |
|---|---|---|
| 9/10/2026 | Price change | $319,900-2.4%$227/sqft |
Source:  KVBR #284913 Report a problem KVBR #284913 Report a problem | ||
| 8/7/2026 | Listed for sale | $327,900+1949.4%$233/sqft |
Source: KVBR #284913 Report a problem | ||
| 2/26/2020 | Sold | $16,000-46.7%$11/sqft |
Source: KVBR #229802 Report a problem | ||
| 4/25/2019 | Listed for sale | $30,000+57.9%$21/sqft |
Source: Old Colony #229802 Report a problem | ||
| 2/28/2013 | Sold | $19,000-4.5%$13/sqft |
Source: KVBR #139265 Report a problem | ||
| 7/27/2012 | Listed for sale | $19,900$14/sqft |
Source: RE/MAX REAL ESTATE UNLIMITED #139265 Report a problem | ||
| 5/6/2012 | Listing removed | $19,900$14/sqft |
Source: RE/MAX REAL ESTATE UNLIMITED #139265 Report a problem | ||
| 3/25/2012 | Listed for sale | $19,900$14/sqft |
Source: RE/MAX REAL ESTATE UNLIMITED #139265 Report a problem | ||
Public tax history
| Year | Property taxes | Tax assessment |
|---|---|---|
| 2025 | $373 | $11,400 |
| 2024 | $373 | $11,400 |
| 2023 | $373 | $11,400 |
| 2022 | -- | $11,400 |
| 2021 | -- | $11,400 |
| 2020 | -- | $11,400 |
| 2019 | $186 +9.4% | $11,400 |
| 2018 | $170 -50.1% | $11,400 |
| 2017 | $341 -0.1% | $11,400 |
| 2016 | $342 +100% | $11,400 -4% |
| 2015 | $171 -51.2% | $11,880 |
| 2014 | $351 -80.9% | $11,880 -40.2% |
| 2013 | $1,838 | $19,860 -68.1% |
| 2012 | $1,838 -1.6% | $62,220 |
| 2011 | $1,869 +25% | $62,220 +26.5% |
| 2010 | $1,495 -6.3% | $49,200 -4.3% |
| 2009 | $1,596 -0.9% | $51,420 |
| 2008 | $1,611 +6.8% | $51,420 +6.2% |
| 2007 | $1,508 -0.7% | $48,420 |
| 2006 | $1,520 +0.1% | $48,420 -0.1% |
| 2005 | $1,518 | $48,480 |
| 2004 | -- | $48,480 +0.7% |
| 2003 | -- | $48,120 |
| 2002 | -- | $48,120 |
| 2001 | -- | $48,120 |
Find assessor info on the county website
Monthly payment
Est. payment
Payment breakdown
Explore the cost of this home by adjusting the details. Changes won't be saved.Climate risks
Neighborhood: 25177
Nearby schools
Schools provided by the listing agent
- Elementary: Central
- Middle: Hayes
- High: Saint Albans
Source: KVBR. This data may not be complete. We recommend contacting the local school district to confirm school assignments for this home.
Similar homes
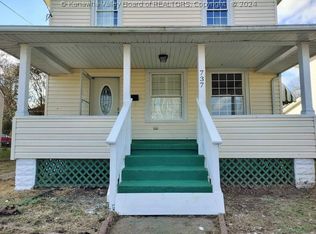
- $299,0003 bd2 ba1.4k sqft6516 Maccorkle Ave, Saint Albans, WV 25177For Sale
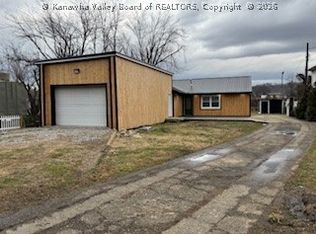 MLS ID #282348, Gino I. Digiorgi. KVBR
 - $174,9003 bd1 ba1.1k sqft607 Cunningham St, Saint Albans, WV 25177For Sale
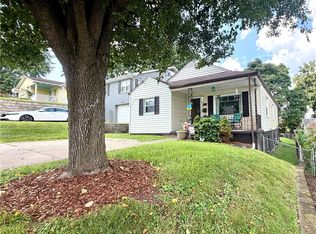 MLS ID #285311, Kelly Rae Moles. KVBR
 - $199,0004 bd2 ba1.7k sqft1939 Lincoln Ave, Saint Albans, WV 25177For Sale
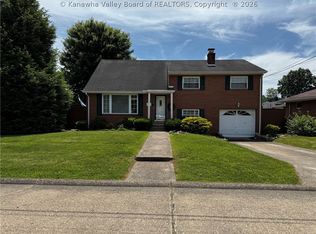 MLS ID #283799, Tammy G. Doss. KVBR
 - $255,0003 bd2 ba1.4k sqft219 Dukefield Dr, Saint Albans, WV 25177For Sale
 MLS ID #284739, Steven Zubrzycki. KVBR
