Secluded retreat like setting & updated spacious home! Sellers updated gorgeous kitchen w/ granite & Stainless. Wood flooring, siding & roof, Water heater... Great room (Added by previous owners) w vaulted ceilings, deck & gas FP! Den w wood-burning stove. Ensuite Primary w private deck. Cozy breakfast nook. Outside enjoy a fire-pit, hot tub (conveys), 2 decks, patio, covered porch & several outbuildings -Workshop, Office, Storage, 2 Car Detached garage and Lean to areas all surrounded by privacy provided by surrounding woods. Public Water & cistern. Privacy and Wildlife galore! There is nothing not to love about this home! 20 minutes from Winfield, 30 minutes from Charleston!
For sale
Price cut: $15K (10/19)
$334,900
14403 McLane Pike, Liberty, WV 25124
3beds
1,927sqft
Single Family Residence
Built in 1965
5.89 Acres Lot
$322,800 Zestimate®
$174/sqft
$-- HOA
What's special
Den w wood-burning stovePrivacy and wildlife galoreSecluded retreat like settingUpdated spacious homeCovered porchWood flooringCozy breakfast nook
- 40 days
- 1,177
- 97
Zillow last checked:
Listing updated:
Listed by:
Thomas Pratt,
Epique Realty 512-387-0722
Source: KVBR,MLS#: 285745 Originating MLS: Kanawha Valley Board of REALTORS
Facts & features
Interior
Bedrooms & bathrooms
- Bedrooms: 3
- Bathrooms: 2
- Full bathrooms: 2
Primary bedroom
- Description: Primary Bedroom
- Level: Main
- Dimensions: 17'5"x15'3
Bedroom 2
- Description: Bedroom 2
- Level: Main
- Dimensions: 11'3x10'
Bedroom 3
- Description: Bedroom 3
- Level: Main
- Dimensions: 11'5"x11'9"
Den
- Description: Den
- Level: Main
- Dimensions: 11'x14'
Dining room
- Description: Dining Room
- Level: Main
- Dimensions: 11x15'1"
Kitchen
- Description: Kitchen
- Level: Main
- Dimensions: 11x14'5"
Living room
- Description: Living Room
- Level: Main
- Dimensions: 24'8"x23'5"
Heating
- Coal, Forced Air, Gas, Wood
Cooling
- Central Air
Appliances
- Included: Dishwasher, Electric Range, Microwave, Refrigerator
Features
- Breakfast Area, Fireplace, Great Room, Wood Burning Stove
- Flooring: Carpet, Hardwood
- Windows: Insulated Windows
- Basement: None
- Number of fireplaces: 1
- Fireplace features: Insert
Interior area
- Total interior livable area: 1,927 sqft
Property
Parking
- Total spaces: 2
- Parking features: Detached, Garage, Two Car Garage
- Garage spaces: 2
Features
- Stories: 1
- Patio & porch: Deck, Patio, Porch
- Exterior features: Deck, Porch, Patio, Storage
Lot
- Size: 5.89 Acres
- Features: Wooded
Details
- Additional structures: Outbuilding, Storage
- Parcel number: 400012013900090005
Construction
Type & style
- Home type: SingleFamily
- Architectural style: Ranch,One Story
- Property subtype: Single Family Residence
Materials
- Drywall, Frame, Vinyl Siding
- Roof: Composition,Shingle
Condition
- Year built: 1965
Utilities & green energy
- Sewer: Septic Tank
- Water: Public
Community & HOA
Community
- Subdivision: None
HOA
- Has HOA: No
Location
- Region: Liberty
Financial & listing details
- Price per square foot: $174/sqft
- Annual tax amount: $1,150
- Date on market: 10/1/2026
- Cumulative days on market: 41 days
Estimated market value
$322,800
$307,000 - $339,000
$1,829/mo
Price history
| Date | Event | Price |
|---|---|---|
| 10/19/2026 | Price change | $334,900-4.3%$174/sqft |
Source:  KVBR #285745 Report a problem | ||
| 10/1/2026 | Listed for sale | $349,900-6.7%$182/sqft |
Source: KVBR #285745 Report a problem | ||
| 10/1/2026 | Listing removed | -- |
Source: Owner Report a problem | ||
| 9/15/2026 | Listed for sale | $375,000+106.6%$195/sqft |
Source: Owner Report a problem | ||
| 5/15/2015 | Sold | $181,500-4.4%$94/sqft |
Source: KVBR #152085 Report a problem | ||
| 4/3/2015 | Pending sale | $189,900$99/sqft |
Source: OLD COLONY, REALTORS #152085 Report a problem | ||
| 4/1/2015 | Listed for sale | $189,900$99/sqft |
Source: Old Colony Charleston #152085 Report a problem | ||
| 12/19/2014 | Listing removed | $189,900$99/sqft |
Source: Old Colony, REALTORS #152085 Report a problem | ||
| 11/12/2014 | Price change | $189,900-3.1%$99/sqft |
Source: Old Colony, REALTORS #152085 Report a problem | ||
| 11/1/2014 | Price change | $195,900-2%$102/sqft |
Source: Old Colony, REALTORS #152085 Report a problem | ||
| 10/24/2014 | Price change | $199,900-2.4%$104/sqft |
Source: Old Colony, REALTORS #152085 Report a problem | ||
| 10/1/2014 | Price change | $204,900-2.4%$106/sqft |
Source: Old Colony, REALTORS #152085 Report a problem | ||
| 9/13/2014 | Price change | $209,900-4.5%$109/sqft |
Source: Old Colony, REALTORS #152085 Report a problem | ||
| 8/26/2014 | Price change | $219,900-2.2%$114/sqft |
Source: Old Colony, REALTORS #152085 Report a problem | ||
| 7/16/2014 | Price change | $224,900-2.2%$117/sqft |
Source: Old Colony, REALTORS #152085 Report a problem | ||
| 6/15/2014 | Listed for sale | $229,900$119/sqft |
Source: Old Colony, REALTORS #152085 Report a problem | ||
Public tax history
Tax history is unavailable.
Monthly payment
Est. payment
Payment breakdown
Explore the cost of this home by adjusting the details. Changes won't be saved.Climate risks
Neighborhood: 25124
Nearby schools
Schools provided by the listing agent
- Elementary: Confidence
- Middle: Poca
- High: Poca
Source: KVBR. This data may not be complete. We recommend contacting the local school district to confirm school assignments for this home.

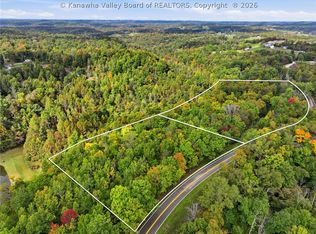
Similar homes
- $335,0003 bd2 ba1.7k sqft3200 Given Rd, Ripley, WV 25271For Sale
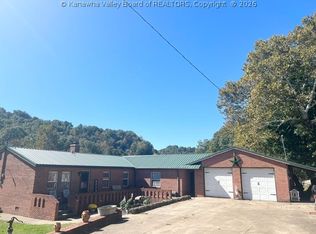 MLS ID #285783, Misti Beach. KVBR
- $350,0003 bd2 ba1.7k sqft225 Cheyenne Ln, Charleston, WV 25312For Sale
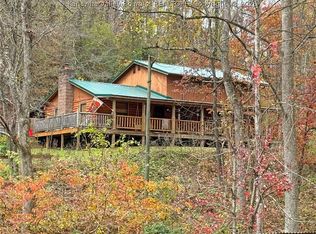 MLS ID #286263, Rachel Shannon. KVBR
- $359,9004 bd3 ba2.7k sqft6420 Charleston Rd, Ripley, WV 25271For Sale
 MLS ID #286185, Amber Mouser. KVBR
- $349,0002 bd2 ba1.8k sqft71 Stewart Ln, Winfield, WV 25213For Sale
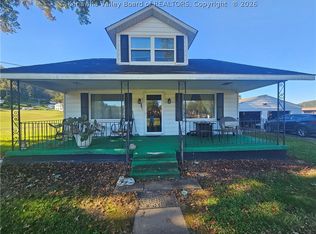 MLS ID #286252, Legh Ann Maddox. KVBR
- $340,0004 bd3 ba2.8k sqft2599 Cross Crk, Buffalo, WV 25033For Sale
 MLS ID #185108, GWEN SAMMS, Better Homes & Gardens Real Estate Central. HUNTMLS
