Beautiful move-in-ready home offering the convenience of one-level living and stunning lake views! This lovely home features a cozy fireplace, a spacious 3 car garage, and a covered porch perfect for relaxing and enjoying the scenery. Residents also have access to the stocked lake for those that love to fish. Recent updates include a new HVAC and hot water tank. Conveniently located close to town and the community of Evans.
For sale
Price cut: $29.5K (9/18)
$295,500
219 Hutchison Lake Dr, Ripley, WV 25271
3beds
1,548sqft
Single Family Residence
Built in 2002
0.94 Acres Lot
$282,700 Zestimate®
$191/sqft
$25/mo HOA
What's special
Cozy fireplaceStunning lake viewsOne-level living
- 47 days
- 576
- 33
Zillow last checked:
Listing updated:
Listed by:
Jamie Smith,
Exclusive Realty 304-531-3325
Source: KVBR,MLS#: 285114 Originating MLS: Kanawha Valley Board of REALTORS
Originating MLS: Kanawha Valley Board of REALTORSFacts & features
Interior
Bedrooms & bathrooms
- Bedrooms: 3
- Bathrooms: 2
- Full bathrooms: 2
Primary bedroom
- Description: Primary Bedroom
- Level: Main
- Dimensions: 13'8X14'7
Bedroom 2
- Description: Bedroom 2
- Level: Main
- Dimensions: 11'11X10
Bedroom 3
- Description: Bedroom 3
- Level: Main
- Dimensions: 11'11X9'11
Dining room
- Description: Dining Room
- Level: Main
- Dimensions: 17'1X12'1
Kitchen
- Description: Kitchen
- Level: Main
- Dimensions: 23'2X13'8
Living room
- Description: Living Room
- Level: Main
- Dimensions: 30'3X14'2
Other
- Description: Other
- Level: Main
- Dimensions: 30'10X31'4
Utility room
- Description: Utility Room
- Level: Main
- Dimensions: 11'5X5'9
Heating
- Heat Pump
Cooling
- Heat Pump
Appliances
- Included: Dishwasher, Electric Range, Microwave, Refrigerator
Features
- Fireplace, Great Room, Cable TV
- Flooring: Carpet, Vinyl
- Windows: Insulated Windows
- Basement: None
- Number of fireplaces: 1
- Fireplace features: Insert
Interior area
- Total interior livable area: 1,548 sqft
Property
Parking
- Total spaces: 3
- Parking features: Attached, Garage, Three Car Garage, Heated Garage, Three or more Spaces
- Attached garage spaces: 3
Features
- Stories: 1
- Patio & porch: Deck, Porch
- Exterior features: Deck, Porch
- Has view: Yes
- View description: Lake
- Has water view: Yes
- Water view: Lake
Lot
- Size: 0.94 Acres
Details
- Parcel number: 0411C0005000000000
Construction
Type & style
- Home type: SingleFamily
- Architectural style: Ranch,One Story
- Property subtype: Single Family Residence
Materials
- Drywall, Frame, Vinyl Siding
- Roof: Composition,Shingle
Condition
- Year built: 2002
Utilities & green energy
- Sewer: Public Sewer
- Water: Public
Community & HOA
Community
- Security: Smoke Detector(s)
- Subdivision: Lakeview Estates
HOA
- Has HOA: Yes
- HOA fee: $300 annually
Location
- Region: Ripley
Financial & listing details
- Price per square foot: $191/sqft
- Tax assessed value: $156,900
- Annual tax amount: $937
- Date on market: 8/20/2026
- Cumulative days on market: 48 days
Estimated market value
$282,700
$269,000 - $297,000
$1,567/mo
Price history
| Date | Event | Price |
|---|---|---|
| 9/18/2026 | Price change | $295,500-9.1%$191/sqft |
Source:  KVBR #285114 Report a problem KVBR #285114 Report a problem | ||
| 8/20/2026 | Listed for sale | $325,000$210/sqft |
Source: KVBR #285114 Report a problem | ||
Public tax history
| Year | Property taxes | Tax assessment |
|---|---|---|
| 2024 | $924 +2.1% | $94,140 +1.7% |
| 2023 | $905 +2.3% | $92,580 +1.8% |
| 2022 | $884 | $90,960 +0.4% |
| 2021 | -- | $90,600 +0.4% |
| 2020 | -- | $90,240 +0.8% |
| 2019 | $864 +1% | $89,520 +0.8% |
| 2018 | $855 +1.4% | $88,800 +1.1% |
| 2017 | $844 +1.8% | $87,840 +1.4% |
| 2016 | $829 +3.6% | $86,640 +2.8% |
| 2015 | $800 +1.6% | $84,300 +1.2% |
| 2014 | $787 +4.4% | $83,280 +2.5% |
| 2013 | $754 | $81,240 +0.7% |
| 2012 | $754 | $80,640 +1.4% |
| 2011 | -- | $79,500 +1.4% |
| 2010 | $726 +3.4% | $78,420 +2.5% |
| 2009 | $703 +3.5% | $76,500 +2.6% |
| 2008 | $679 +1.7% | $74,580 +1.2% |
| 2007 | $667 +4.2% | $73,680 +3.8% |
| 2006 | $641 +1.1% | $70,980 +1.3% |
| 2005 | $634 | $70,080 |
Find assessor info on the county website
Monthly payment
Est. payment
Payment breakdown
Explore the cost of this home by adjusting the details. Changes won't be saved.Climate risks
Neighborhood: 25271
Nearby schools
Schools provided by the listing agent
- Elementary: Evans
- Middle: Ripley
- High: Ripley
Source: KVBR. This data may not be complete. We recommend contacting the local school district to confirm school assignments for this home.
Similar homes
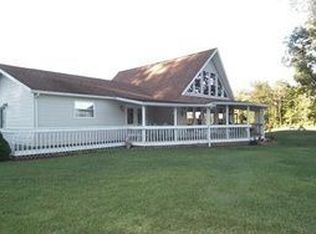
- $335,0003 bd2 ba1.7k sqft3200 Given Rd, Ripley, WV 25271For Sale
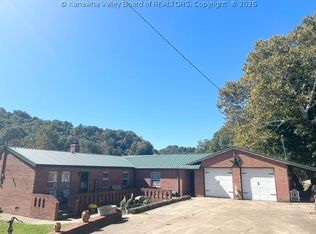 MLS ID #285783, Misti Beach. KVBR
 - $279,9003 bd2 ba1.2k sqft197 Sycamore Creek Rd, Ripley, WV 25271For Sale
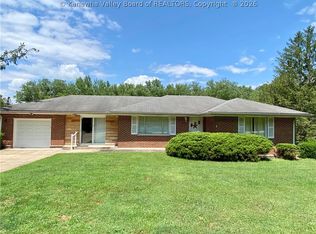 MLS ID #284730, Brandi Randolph. KVBR
 - $269,9004 bd2 ba2.1k sqft105 Williams Ave, Ripley, WV 25271For Sale
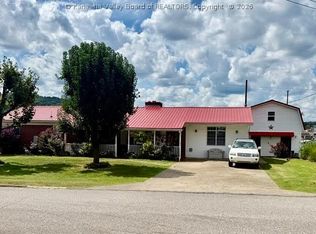 MLS ID #285420, Cheryl A. Donohoe. KVBR
 - $349,9004 bd3 ba2k sqft15 Lathem Ridge Rd, Ravenswood, WV 26164For Sale
 MLS ID #285499, Jessica Lynn Jarrett. KVBR
 - $264,9003 bd2 ba1.6k sqft45545 Sand Ridge Rd, Racine, OH 45771For Sale
 MLS ID #226001141, Keith Dwyer, BARTLETT BENNER REALTY. Columbus and Central Ohio Regional MLS
