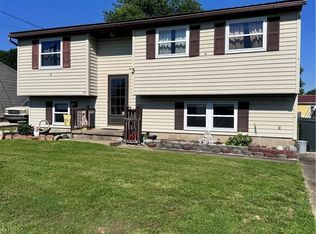
Beautifully updated 3-bedroom, 2.5-bath bi-level home featuring modern and rustic finishes throughout. The light-filled, open-concept living area offers an inviting space for everyday living and entertaining. Situated on a fully fenced one-third acre lot, the backyard is a private oasis with a large in-ground pool, perfect for summer gatherings.
Major updates include Pergo flooring throughout (2017), privacy fence (2017), all interior and exterior doors replaced (2017), all windows replaced (2018), metal roof (2018), pool liner (2017), pool pump (2021), and heating and cooling system (2021). This move-in-ready home combines style, comfort, and peace of mind with extensive improvements inside and out. Schedule your showing today!
For sale
$275,000
62 Dotson Dr, Millwood, WV 25262
3beds
1,896sqft
:
Get pre-qualified$1,725/mo
Single Family Residence
Built in 1977
0.37 Acres Lot
$272,900 Zestimate®
$145/sqft
$-- HOA
What's special
Privacy fencePool pumpLarge in-ground poolPool linerHeating and cooling systemMetal roofAll windows replaced
- 9 days |
- 295 |
- 19 |
Zillow last checked:
Listing updated:
Listed by:
Amber Mouser,
Sold Sisters Realty, LLC 304-982-7185,
Charessa Wilkinson,
Sold Sisters Realty, LLC
Source: KVBR,MLS#: 284553 Originating MLS: Kanawha Valley Board of REALTORS
Originating MLS: Kanawha Valley Board of REALTORSFacts & features
Interior
Bedrooms & bathrooms
- Bedrooms: 3
- Bathrooms: 3
- Full bathrooms: 2
- 1/2 bathrooms: 1
Primary bedroom
- Description: Primary Bedroom
- Level: Main
- Dimensions: 14x11
Bedroom 2
- Description: Bedroom 2
- Level: Main
- Dimensions: 12x11
Bedroom 3
- Description: Bedroom 3
- Level: Main
- Dimensions: 11x11
Dining room
- Description: Dining Room
- Level: Main
- Dimensions: 11.6x11.6
Family room
- Description: Family Room
- Level: Lower
- Dimensions: 20x13
Kitchen
- Description: Kitchen
- Level: Main
- Dimensions: 11x9
Living room
- Description: Living Room
- Level: Main
- Dimensions: 17x16
Heating
- Coal, Electric, Forced Air, Wood
Cooling
- Central Air
Appliances
- Included: Dishwasher, Electric Range, Microwave, Refrigerator
Features
- Great Room, Cable TV, Wood Burning Stove
- Flooring: Laminate, Vinyl
- Windows: Insulated Windows
- Basement: Full
- Has fireplace: No
Interior area
- Total interior livable area: 1,896 sqft
Property
Parking
- Total spaces: 2
- Parking features: Attached, Garage, Two Car Garage
- Attached garage spaces: 2
Features
- Patio & porch: Deck
- Exterior features: Deck, Fence, Storage
- Pool features: Pool
- Fencing: Privacy,Yard Fenced
Lot
- Size: 0.37 Acres
Details
- Additional structures: Storage
- Parcel number: 06006C006100000000
Construction
Type & style
- Home type: SingleFamily
- Architectural style: Mid Entry
- Property subtype: Single Family Residence
Materials
- Brick, Drywall, Vinyl Siding
- Roof: Metal
Condition
- Year built: 1977
Utilities & green energy
- Sewer: Public Sewer
- Water: Public
Community & HOA
Community
- Security: Smoke Detector(s)
HOA
- Has HOA: No
Location
- Region: Millwood
Financial & listing details
- Price per square foot: $145/sqft
- Tax assessed value: $126,800
- Annual tax amount: $930
- Date on market: 7/16/2026
- Cumulative days on market: 11 days

Sold Sisters Realty
(304) 444-3305
By pressing Contact Agent, you agree that the real estate professional identified above may call/text you about your search, which may involve use of automated means and pre-recorded/artificial voices. You don't need to consent as a condition of buying any property, goods, or services. Message/data rates may apply. You also agree to our Terms of Use. Zillow does not endorse any real estate professionals. We may share information about your recent and future site activity with your agent to help them understand what you're looking for in a home.
Estimated market value
$272,900
$259,000 - $287,000
$1,799/mo
Price history
| Date | Event | Price |
|---|---|---|
| 7/17/2026 | Listed for sale | $275,000+22.2%$145/sqft |
Source:  KVBR #284553 Report a problem KVBR #284553 Report a problem | ||
| 7/14/2022 | Sold | $225,000$119/sqft |
Source: KVBR #254096 Report a problem | ||
| 6/15/2022 | Pending sale | $225,000$119/sqft |
Source: KVBR #254096 Report a problem | ||
| 5/31/2022 | Listed for sale | $225,000+55.7%$119/sqft |
Source: KVBR #254096 Report a problem | ||
| 2/27/2017 | Sold | $144,500-0.3%$76/sqft |
Source: KVBR #210404 Report a problem | ||
| 12/9/2016 | Listed for sale | $145,000+84.7%$76/sqft |
Source: Sold Sisters Realty, Llc #210404 Report a problem | ||
| 1/26/1996 | Sold | $78,500$41/sqft |
Source: Agent Provided Report a problem | ||
Public tax history
| Year | Property taxes | Tax assessment |
|---|---|---|
| 2025 | $948 +2.1% | $76,080 +2.1% |
| 2024 | $929 +39.4% | $74,520 +1.5% |
| 2023 | $666 +9.3% | $73,440 +6.6% |
| 2022 | $609 | $68,880 +0.3% |
| 2021 | -- | $68,640 +1.3% |
| 2020 | -- | $67,740 +0.4% |
| 2019 | $591 -27.9% | $67,500 +2.5% |
| 2018 | $819 +6.8% | $65,880 +6.8% |
| 2017 | $767 +2% | $61,680 +2% |
| 2016 | $752 +1.5% | $60,480 +1.5% |
| 2015 | $741 +2.2% | $59,580 +2.2% |
| 2014 | $725 +3.8% | $58,320 +2.2% |
| 2013 | $698 | $57,060 +1.6% |
| 2012 | $698 | $56,160 +1.2% |
| 2011 | -- | $55,500 +1.8% |
| 2010 | $678 +1.5% | $54,540 +1.5% |
| 2009 | $668 -0.6% | $53,760 -0.6% |
| 2008 | $672 +1.2% | $54,060 +1.2% |
| 2007 | $664 +1.1% | $53,400 +2.2% |
| 2006 | $657 +1.4% | $52,260 +2.1% |
| 2005 | $647 | $51,180 +4.5% |
| 2004 | -- | $48,960 +7.8% |
| 2003 | -- | $45,420 |
| 2002 | -- | $45,420 -4.8% |
| 2001 | -- | $47,700 |
Find assessor info on the county website
Monthly payment
Est. payment
Payment breakdown
Explore the cost of this home by adjusting the details. Changes won't be saved.Climate risks
Neighborhood: 25262
Nearby schools
GreatSchools rating
- NAHenry J Kaiser Elementary SchoolGrades: PK-2Distance: 6.2 mi
- 6/10Ravenswood Middle SchoolGrades: 6-8Distance: 5.9 mi
- 4/10Ravenswood High SchoolGrades: 9-12Distance: 5.9 mi
Schools provided by the listing agent
- Elementary: Henry J. Kaiser
- Middle: Ravenswood
- High: Ravenswood
Source: KVBR. This data may not be complete. We recommend contacting the local school district to confirm school assignments for this home.
- $224,1003 bd2 ba1.3k sqft42 Dotson Dr, Millwood, WV 25262Off Market
- $26,900-- bd-- ba-- sqft39 Dotson Dr, Millwood, WV 25262Off Market
- $309,7003 bd2 ba2.3k sqft96 Dotson Dr, Millwood, WV 25262Off Market
- $226,3003 bd1 ba1.4k sqft63 Dotson Dr, Millwood, WV 25262Off Market
- $220,2003 bd2 ba1.4k sqft71 Carney Dr, Millwood, WV 25262Off Market
- $217,1003 bd-- ba1.5k sqft89 Carney Dr, Millwood, WV 25262Off Market
- $215,2003 bd2 ba1.3k sqft49 Carney Dr, Millwood, WV 25262Off Market
- $241,6002 bd2 ba1.9k sqft91 Dotson Dr, Millwood, WV 25262Off Market
Similar homes
- $248,7973 bd2 ba1.9k sqft315 Fitzhugh St, Ravenswood, WV 26164For Sale
 MLS ID #284623, Lisa Eden. KVBR
 - $189,9004 bd1 ba1.6k sqft53 Heather Way, Millwood, WV 25262For Sale
 MLS ID #283723, Brenda Mobley. KVBR
 - $250,0003 bd2 ba1.8k sqft233 Sunset Ln, Point Pleasant, WV 25550For Sale
 MLS ID #284584, Elizabeth Elias. KVBR
 - $240,0003 bd2 ba1.1k sqft341 Evergreen Hills Rd, Cottageville, WV 25239For Sale By Owner

- $285,0003 bd1 ba1.2k sqft4065 Mill Creek Rd, Mount Alto, WV 25264For SaleMLS ID #282841, Micah Ranson. KVBR
- $249,9003 bd3 ba1.7k sqft400 Mulberry St, Ravenswood, WV 26164For SaleMLS ID #284566, Jessica Lynn Jarrett. KVBR
- $273,9003 bd2 ba2.1k sqft600 Ashton St, Ravenswood, WV 26164For SaleMLS ID #283903, Jessica Lynn Jarrett. KVBR
- $242,0003 bd2 ba2.4k sqft28426 Kanawha Valley Rd, Southside, WV 25187For SaleMLS ID #284628, Scott Robert Morris. KVBR
- $--3 bd2 ba1.5k sqft123 Pleasant St, Point Pleasant, WV 25550AuctionAuction.com 2
- $310,0003 bd3 ba2k sqft611 Fitzhugh St, Ravenswood, WV 26164For SaleMLS ID #284305, Chad Matics. KVBR
- $295,0003 bd2 ba2k sqft615 Crooks Ave, Ravenswood, WV 26164For Sale By Owner
- $260,0003 bd2 ba2.6k sqft1146 Sunset Ln, Point Pleasant, WV 25550For SaleMLS ID #284154, Carolyn Koenig. KVBR
- $274,9005 bd2 ba1.9k sqft37417 W Shade Rd, Pomeroy, OH 45769For SaleMLS ID #201055, Eddie Osborne, ERA Martin & Associates Jackson. Scioto Valley AOR
- $209,0003 bd2 ba1.4k sqft141 Cub Dr, Ravenswood, WV 26164For SaleMLS ID #5226560, Jane E Wyatt, RE/MAX Properties of the Valley. MLS Now
- $214,9005 bd2 ba2.1k sqft314 Prospect Rd, Cottageville, WV 25239For SaleMLS ID #281928, Chelsea Walker. KVBR
- $265,0003 bd2 ba2.4k sqft618 1st St, New Haven, WV 25265For SaleMLS ID #284306, Mackenzie Jones. KVBR
- $249,9003 bd2 ba1.9k sqft101 4th St, New Haven, WV 25265For SaleMLS ID #284278, Carolyn Koenig. KVBR
- $330,0003 bd3 ba2.4k sqft100 Deerfield Ln, Cottageville, WV 25239For SaleMLS ID #282248, Tisha Campbell. KVBR
- $282,5003 bd3 ba2.7k sqft9701 Charleston Rd, Ripley, WV 25271For SaleMLS ID #284281, Cheryl A. Donohoe. KVBR
- $325,0003 bd3 ba2.6k sqft803 Crooks Ave, Ravenswood, WV 26164For Sale By Owner
