Welcome home to this charming 4 bedroom/1 bath split level home nestled on a quiet dead-end street. The full finished basement allows for additional living space. Step outside and enjoy the fully fenced backyard great for pets, play, gardening, or entertainment. The convenient location in a low-traffic area offers a blend of comfort and peace.
For sale
Price cut: $8.9K (6/30)
$189,900
53 Heather Way, Millwood, WV 25262
4beds
1,688sqft
Single Family Residence
Built in 1980
7,840 Square Feet Lot
$178,600 Zestimate®
$113/sqft
$-- HOA
What's special
Quiet dead-end street
- 93 days
- 294
- 4
Zillow last checked:
Listing updated:
Listed by:
Brenda Mobley,
Cunningham Realty 304-372-5969
Source: KVBR,MLS#: 283723 Originating MLS: Kanawha Valley Board of REALTORS
Originating MLS: Kanawha Valley Board of REALTORSFacts & features
Interior
Bedrooms & bathrooms
- Bedrooms: 4
- Bathrooms: 1
- Full bathrooms: 1
Primary bedroom
- Description: Primary Bedroom
- Level: Main
- Dimensions: 13x11
Bedroom 2
- Description: Bedroom 2
- Level: Main
- Dimensions: 9x9
Bedroom 3
- Description: Bedroom 3
- Level: Main
- Dimensions: 13x8
Bedroom 4
- Description: Bedroom 4
- Level: Lower
- Dimensions: 11.5x11
Dining room
- Description: Dining Room
- Level: Main
- Dimensions: W/kitchen
Family room
- Description: Family Room
- Level: Lower
- Dimensions: 12x10
Kitchen
- Description: Kitchen
- Level: Main
- Dimensions: 17.5x12
Living room
- Description: Living Room
- Level: Main
- Dimensions: 15x13
Other
- Description: Other
- Level: Lower
- Dimensions: 11x9
Recreation
- Description: Rec Room
- Level: Lower
- Dimensions: 18x11
Utility room
- Description: Utility Room
- Level: Lower
- Dimensions: 11x16
Heating
- Baseboard, Heat Pump
Cooling
- Wall Unit(s)
Appliances
- Included: Dishwasher, Electric Range, Refrigerator
Features
- Eat-in Kitchen, Cable TV
- Flooring: Carpet, Vinyl
- Windows: Insulated Windows
- Basement: Full
- Has fireplace: No
Interior area
- Total interior livable area: 1,688 sqft
Property
Parking
- Parking features: Parking Pad
Features
- Patio & porch: Deck, Porch
- Exterior features: Deck, Fence, Porch, Storage
- Fencing: Yard Fenced
Lot
- Size: 7,840 Square Feet
- Dimensions: 100 x 100 x 100 x 100
Details
- Additional structures: Storage
- Parcel number: 06006D008900000000
Construction
Type & style
- Home type: SingleFamily
- Architectural style: Tri-Level,Split Level
- Property subtype: Single Family Residence
Materials
- Drywall, Frame, Vinyl Siding
- Roof: Metal
Condition
- Year built: 1980
Utilities & green energy
- Sewer: Public Sewer
- Water: Public
Community & HOA
Community
- Security: Smoke Detector(s)
HOA
- Has HOA: No
Location
- Region: Millwood
Financial & listing details
- Price per square foot: $113/sqft
- Tax assessed value: $76,300
- Annual tax amount: $314
- Date on market: 5/28/2026
- Cumulative days on market: 93 days
Estimated market value
$178,600
$170,000 - $188,000
$1,353/mo
Price history
| Date | Event | Price |
|---|---|---|
| 6/30/2026 | Price change | $189,900-4.5%$113/sqft |
Source:  KVBR #283723 Report a problem KVBR #283723 Report a problem | ||
| 5/29/2026 | Listed for sale | $198,800+2958.5%$118/sqft |
Source: KVBR #283723 Report a problem | ||
| 4/28/1980 | Sold | $6,500$4/sqft |
Source: Agent Provided Report a problem | ||
Public tax history
| Year | Property taxes | Tax assessment |
|---|---|---|
| 2025 | $321 +1.2% | $45,780 +0.7% |
| 2024 | $318 +4.9% | $45,480 +2.7% |
| 2023 | $303 +9.5% | $44,280 +5% |
| 2022 | $276 | $42,180 +1.4% |
| 2021 | -- | $41,580 |
| 2020 | -- | $41,580 +1.5% |
| 2019 | $261 +1.7% | $40,980 +0.9% |
| 2018 | $256 +3.9% | $40,620 +2% |
| 2017 | $247 +1.5% | $39,840 +0.8% |
| 2016 | $243 -49.4% | $39,540 +2.5% |
| 2015 | $480 +0.9% | $38,580 +0.9% |
| 2014 | $475 +4.8% | $38,220 +4.3% |
| 2013 | $454 | $36,660 +0.5% |
| 2012 | $454 | $36,480 +1% |
| 2011 | -- | $36,120 +1.7% |
| 2010 | $442 +1.9% | $35,520 +1.9% |
| 2009 | $433 -0.5% | $34,860 -0.5% |
| 2008 | $436 | $35,040 |
| 2007 | $436 0% | $35,040 +1% |
| 2006 | $436 +0.7% | $34,680 +1.4% |
| 2005 | $433 | $34,200 +5% |
| 2004 | -- | $32,580 +5% |
| 2003 | -- | $31,020 |
| 2002 | -- | $31,020 +0.6% |
| 2001 | -- | $30,840 |
Find assessor info on the county website
Monthly payment
Est. payment
Payment breakdown
Explore the cost of this home by adjusting the details. Changes won't be saved.Climate risks
Neighborhood: 25262
Nearby schools
Schools provided by the listing agent
- Elementary: Henry J. Kaiser
- Middle: Ravenswood
- High: Ravenswood
Source: KVBR. This data may not be complete. We recommend contacting the local school district to confirm school assignments for this home.
Similar homes
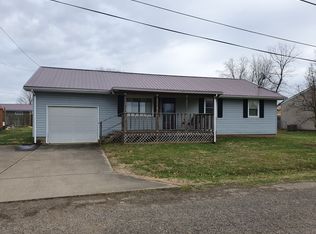
- $265,0003 bd3 ba1.8k sqft62 Dotson Dr, Millwood, WV 25262For Sale
 MLS ID #284553, Amber Mouser. KVBR
 - $220,0003 bd2 ba1.7k sqft173 Miller Addition Rd, Ravenswood, WV 26164For Sale
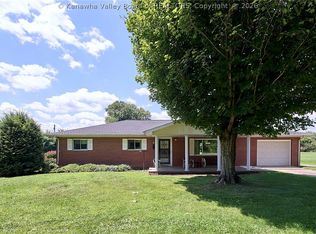 MLS ID #285189, Sue Bowden. KVBR
 - $189,0003 bd2 ba1.1k sqft2679 Sandhill Rd, Point Pleasant, WV 25550For Sale
 MLS ID #284837, Mary Kathryn Pyles. KVBR
 - $167,0002 bd2 ba1.7k sqft32431 Minersville Rd, Racine, OH 45771For Sale
 MLS ID #2435444, Shelly Rizer, Wiseman Real Estate. Athens County BOR
 - $224,9004 bd3 ba1.5k sqft2101 W College Rd, Syracuse, OH 45779For Sale
 MLS ID #226010672, Scott Fader, Joseph Walter Realty, LLC. Columbus and Central Ohio Regional MLS
