Over 2,000 sq. ft. of living space, all conveniently located on the main floor! This well maintained property features a spacious kitchen complete with a center island, abundant cabinetry, and plenty of workspace, making it ideal for everyday living and entertaining. Enjoy exceptional indoor and outdoor amenities, including an enclosed porch, covered deck, and screened gazebo overlooking the in-ground pool that would be great for relaxing or hosting family and friends. The 3 car attached & 2 car detached garage provides ample space for vehicles, storage, hobbies, or a workshop. Situated on almost an acre of land with Sand Creek bordering the property providing direct access to the Ohio River, creating a unique opportunity for fishing, kayaking, boating, and enjoying nature right from your backyard.
For sale
$273,900
600 Ashton St, Ravenswood, WV 26164
3beds
2,180sqft
Single Family Residence
Built in 1958
0.98 Acres Lot
$265,200 Zestimate®
$126/sqft
$-- HOA
What's special
Spacious kitchenIn-ground poolEnclosed porchCovered deckCenter islandAbundant cabinetryPlenty of workspace
- 125 days
- 809
- 68
Zillow last checked:
Listing updated:
Listed by:
Jessica Lynn Jarrett,
Century 21 Full Service Realty 304-514-5513
Source: KVBR,MLS#: 283903 Originating MLS: Kanawha Valley Board of REALTORS
Originating MLS: Kanawha Valley Board of REALTORSFacts & features
Interior
Bedrooms & bathrooms
- Bedrooms: 3
- Bathrooms: 2
- Full bathrooms: 2
Primary bedroom
- Description: Primary Bedroom
- Level: Main
- Dimensions: 10'5x21'2
Bedroom 2
- Description: Bedroom 2
- Level: Main
- Dimensions: 12'1x13'2
Bedroom 3
- Description: Bedroom 3
- Level: Main
- Dimensions: 13'1x13'2
Dining room
- Description: Dining Room
- Level: Main
- Dimensions: 16'3x13'0
Family room
- Description: Family Room
- Level: Main
- Dimensions: 16'3x14'3
Kitchen
- Description: Kitchen
- Level: Main
- Dimensions: 16'0x13'0
Living room
- Description: Living Room
- Level: Main
- Dimensions: 20'3x14'4
Other
- Description: Other
- Level: Main
- Dimensions: 15'7x8'7
Utility room
- Description: Utility Room
- Level: Main
- Dimensions: 8'0x13'0
Heating
- Electric, Forced Air
Cooling
- Central Air
Appliances
- Included: Dishwasher, Electric Range, Refrigerator
Features
- Breakfast Area, Eat-in Kitchen, Fireplace
- Flooring: Carpet, Hardwood, Tile
- Windows: Insulated Windows
- Basement: None
- Number of fireplaces: 1
- Fireplace features: Insert
Interior area
- Total interior livable area: 2,180 sqft
Property
Parking
- Total spaces: 3
- Parking features: Attached, Detached, Garage, Three Car Garage, Three or more Spaces
- Attached garage spaces: 3
Features
- Stories: 1
- Patio & porch: Porch
- Exterior features: Fence, Porch
- Pool features: Pool
- Fencing: Yard Fenced
- On waterfront: Yes
- Waterfront features: River Access
Lot
- Size: 0.98 Acres
Details
- Parcel number: 180300140072000000
Construction
Type & style
- Home type: SingleFamily
- Architectural style: One Story
- Property subtype: Single Family Residence
Materials
- Drywall, Stone, Vinyl Siding
- Roof: Composition,Shingle
Condition
- Year built: 1958
Utilities & green energy
- Sewer: Public Sewer
- Water: Public
Community & HOA
Community
- Subdivision: N
HOA
- Has HOA: No
Location
- Region: Ravenswood
Financial & listing details
- Price per square foot: $126/sqft
- Tax assessed value: $143,200
- Annual tax amount: $1,000
- Date on market: 6/8/2026
- Cumulative days on market: 106 days
Estimated market value
$265,200
$252,000 - $278,000
$1,615/mo
Price history
| Date | Event | Price |
|---|---|---|
| 8/17/2026 | Listed for sale | $273,900$126/sqft |
Source:  KVBR #283903 Report a problem KVBR #283903 Report a problem | ||
| 8/3/2026 | Pending sale | $273,900$126/sqft |
Source: KVBR #283903 Report a problem | ||
| 7/6/2026 | Listed for sale | $273,900$126/sqft |
Source: KVBR #283903 Report a problem | ||
| 6/30/2026 | Pending sale | $273,900$126/sqft |
Source: KVBR #283903 Report a problem | ||
| 6/23/2026 | Price change | $273,900-5.5%$126/sqft |
Source: KVBR #283903 Report a problem | ||
| 6/9/2026 | Listed for sale | $289,900$133/sqft |
Source: KVBR #283903 Report a problem | ||
Public tax history
| Year | Property taxes | Tax assessment |
|---|---|---|
| 2025 | $986 +1.9% | $85,920 +1.4% |
| 2024 | $968 +3.5% | $84,720 +2.6% |
| 2023 | $936 +2.3% | $82,560 +1.7% |
| 2022 | $915 | $81,180 +1.3% |
| 2021 | -- | $80,100 +1.2% |
| 2020 | -- | $79,140 -0.5% |
| 2019 | $889 +2.6% | $79,560 +1.9% |
| 2018 | $867 +2.4% | $78,060 +1.8% |
| 2017 | $846 +1% | $76,680 +0.7% |
| 2016 | $838 +3.3% | $76,140 +2.4% |
| 2015 | $812 +0.3% | $74,340 +0.2% |
| 2014 | $809 +6.5% | $74,160 +4.2% |
| 2013 | $760 | $71,160 +0.4% |
| 2012 | $760 | $70,860 +2.2% |
| 2011 | -- | $69,360 +0.3% |
| 2010 | $734 +1.9% | $69,120 +1.3% |
| 2009 | $720 -29.7% | $68,220 -0.5% |
| 2008 | $1,024 +1.1% | $68,580 +1.2% |
| 2007 | $1,013 +9.1% | $67,800 +10% |
| 2006 | $928 +0.7% | $61,620 +1.3% |
| 2005 | $922 | $60,840 +4.1% |
| 2004 | -- | $58,440 +5.2% |
| 2003 | -- | $55,560 |
| 2002 | -- | $55,560 +0.7% |
| 2001 | -- | $55,200 |
Find assessor info on the county website
Monthly payment
Est. payment
Payment breakdown
Explore the cost of this home by adjusting the details. Changes won't be saved.Climate risks
Neighborhood: 26164
Nearby schools
Schools provided by the listing agent
- Elementary: Henry J. Kaiser
- Middle: Ravenswood
- High: Ravenswood
Source: KVBR. This data may not be complete. We recommend contacting the local school district to confirm school assignments for this home.
Similar homes
- $228,7973 bd2 ba1.9k sqft315 Fitzhugh St, Ravenswood, WV 26164For Sale
 MLS ID #284623, Lisa Eden. KVBR
 - $249,9003 bd3 ba1.7k sqft400 Mulberry St, Ravenswood, WV 26164For Sale
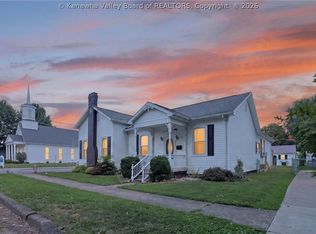 MLS ID #284566, Jessica Lynn Jarrett. KVBR
 - $299,9003 bd2 ba2.2k sqft1209 Lakeview Dr, Ravenswood, WV 26164For Sale
 MLS ID #284803, Brittany Davis. KVBR
 - $249,9003 bd2 ba1.5k sqft1820 Ravenswood Rd, Sandyville, WV 26164For Sale
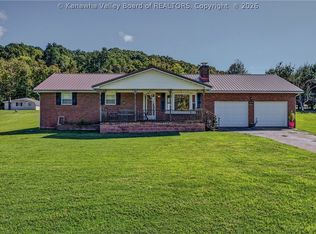 MLS ID #285286, Jessica Lynn Jarrett. KVBR
 - $264,9003 bd2 ba1.6k sqft45545 Sand Ridge Rd, Racine, OH 45771For Sale
 MLS ID #226001141, Keith Dwyer, BARTLETT BENNER REALTY. Columbus and Central Ohio Regional MLS
