Welcome to your private oasis on over 4 stunning acres, blending serene seclusion with town convenience. Designed for effortless entertaining, this single-level home features a spacious open layout where a huge kitchen with expansive countertop space and brand-new appliances flows seamlessly into the great room. A generous bonus room above the garage offers ideal extra space for an office, media room, or guest suite.
Step outside into an unmatchable backyard paradise: take a dip in the pristine in-ground pool, unwind in the hot tub, or challenge friends at the outdoor pool table. Whether hosting big gatherings or enjoying quiet evenings, this property offers an extraordinary lifestyle in a prime setting.
Rare acreage, top-tier outdoor amenities, and modern indoor comforts—this entertainer's dream has it all!
For sale
$365,000
769 Skull Run Rd, Ravenswood, WV 26164
4beds
2,465sqft
Single Family Residence
Built in ----
4.28 Acres Lot
$347,700 Zestimate®
$148/sqft
$-- HOA
What's special
Spacious open layoutOutdoor pool tablePristine in-ground poolHot tubTop-tier outdoor amenitiesSingle-level homeModern indoor comforts
- 34 days
- 1,825
- 166
Likely to sell faster than
Zillow last checked:
Listing updated:
Listed by:
Brittany Davis,
Davis Realty LLC 304-532-7009
Source: KVBR,MLS#: 285315 Originating MLS: Kanawha Valley Board of REALTORS
Originating MLS: Kanawha Valley Board of REALTORSFacts & features
Interior
Bedrooms & bathrooms
- Bedrooms: 4
- Bathrooms: 4
- Full bathrooms: 3
- 1/2 bathrooms: 1
Primary bedroom
- Description: Primary Bedroom
- Level: Main
- Dimensions: 13'4x22
Bedroom 2
- Description: Bedroom 2
- Level: Main
- Dimensions: 14x13.3
Bedroom 3
- Description: Bedroom 3
- Level: Main
- Dimensions: 11'7x11'10
Bedroom 4
- Description: Bedroom 4
- Level: Upper
- Dimensions: 9'6.5x9'8
Dining room
- Description: Dining Room
- Level: Main
- Dimensions: 0X0
Great room
- Description: Great Room
- Level: Main
- Dimensions: 14'10x13'4
Kitchen
- Description: Kitchen
- Level: Main
- Dimensions: 11'9X8
Living room
- Description: Living Room
- Level: Main
- Dimensions: 0X0
Heating
- Electric, Forced Air, Heat Pump
Cooling
- Central Air, Heat Pump
Appliances
- Included: Dishwasher, Electric Range, Disposal, Microwave, Refrigerator
Features
- Great Room
- Flooring: Carpet, Laminate
- Windows: Insulated Windows
- Basement: None
- Has fireplace: No
Interior area
- Total interior livable area: 2,465 sqft
Property
Parking
- Total spaces: 2
- Parking features: Attached, Garage, Two Car Garage
- Attached garage spaces: 2
Features
- Stories: 1
- Patio & porch: Deck, Patio, Porch
- Exterior features: Deck, Fence, Porch, Patio
- Pool features: Pool
- Fencing: Yard Fenced
Lot
- Size: 4.28 Acres
- Features: Wooded
Details
- Parcel number: 180001001400330001
Construction
Type & style
- Home type: SingleFamily
- Architectural style: One Story
- Property subtype: Single Family Residence
Materials
- Drywall, Vinyl Siding
- Roof: Composition,Shingle
Utilities & green energy
- Sewer: Septic Tank
- Water: Well
Community & HOA
HOA
- Has HOA: No
Location
- Region: Ravenswood
Financial & listing details
- Price per square foot: $148/sqft
- Tax assessed value: $4,200
- Annual tax amount: $998
- Date on market: 9/8/2026
- Cumulative days on market: 35 days
Estimated market value
$347,700
$330,000 - $365,000
$2,383/mo
Price history
| Date | Event | Price |
|---|---|---|
| 9/8/2026 | Listed for sale | $365,000$148/sqft |
Source:  KVBR #285315 Report a problem KVBR #285315 Report a problem | ||
Public tax history
| Year | Property taxes | Tax assessment |
|---|---|---|
| 2025 | $31 | $2,520 |
| 2024 | $31 -97% | $2,520 -97% |
| 2023 | $1,057 +34.5% | $84,840 +2.1% |
| 2022 | $786 | $83,100 +1.6% |
| 2021 | -- | $81,780 +0.4% |
| 2020 | -- | $81,420 +0.6% |
| 2019 | $758 +1.3% | $80,940 +1% |
| 2018 | $748 +0.3% | $80,160 +0.2% |
| 2017 | $746 +3% | $79,980 +2.2% |
| 2016 | $724 +3.2% | $78,240 +2.4% |
| 2015 | $702 +4.2% | $76,440 +3.1% |
| 2014 | $673 +3.6% | $74,160 +2.4% |
| 2013 | $650 | $72,420 +0.2% |
| 2012 | $650 | $72,300 +1.3% |
| 2011 | -- | $71,400 +1.3% |
| 2010 | $628 +2.4% | $70,500 +1.7% |
| 2009 | $613 +1.4% | $69,300 +2.2% |
| 2005 | $605 | $67,800 +7.4% |
| 2003 | -- | $63,120 -5.7% |
| 2002 | -- | $66,960 +3.5% |
| 2001 | -- | $64,680 |
Find assessor info on the county website
Monthly payment
Est. payment
Payment breakdown
Explore the cost of this home by adjusting the details. Changes won't be saved.Climate risks
Neighborhood: 26164
Nearby schools
Schools provided by the listing agent
- Elementary: Henry J. Kaiser
- Middle: Ravenswood
- High: Ravenswood
Source: KVBR. This data may not be complete. We recommend contacting the local school district to confirm school assignments for this home.
Similar homes
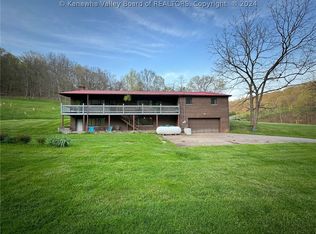
- $349,9004 bd3 ba2k sqft15 Lathem Ridge Rd, Ravenswood, WV 26164For Sale
 MLS ID #285499, Jessica Lynn Jarrett. KVBR
 - $375,0004 bd3 ba3.6k sqft136 Nu Chance Dr, Ravenswood, WV 26164For Sale
 MLS ID #283826, Blair Bumgarner. KVBR
 - $379,9003 bd3 ba3k sqft1201 Berch Ln, Ravenswood, WV 26164For Sale
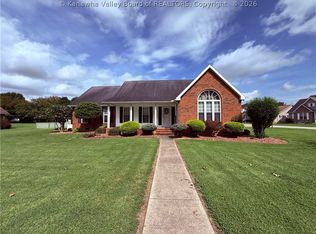 MLS ID #285289, Amber Mouser. KVBR
 - $299,9003 bd2 ba2.2k sqft1209 Lakeview Dr, Ravenswood, WV 26164For Sale
 MLS ID #284803, Brittany Davis. KVBR
