Location....Location.....Location!!! This neat brick & vinyl ranch style home is right across from the tennis courts, city swimming pool, little league fields & Elementary School! With 3 bedrooms/ 2.5 bathrooms, sun room, family room that opens onto a freshly stained 12x31 deck that's great for grilling or just enjoying the evening! The whole interior of this home has been painted with new flooring throughout, new windows, freshened up throughout, updated kitchen with new stainless appliances included & baths and is ready for you to move right in to enjoy! Priced to move quickly, so let's go check it out soon, before it's pending. Must see!
For sale
$239,000
706 Fitzhugh St, Ravenswood, WV 26164
3beds
1,529sqft
Single Family Residence
Built in 1976
0.33 Acres Lot
$227,700 Zestimate®
$156/sqft
$-- HOA
What's special
New flooring throughoutNew windowsSun room
- 28 days
- 677
- 36
Zillow last checked:
Listing updated:
Listed by:
Cheryl A. Donohoe,
Cunningham Realty 304-372-5969
Source: KVBR,MLS#: 285419 Originating MLS: Kanawha Valley Board of REALTORS
Originating MLS: Kanawha Valley Board of REALTORSFacts & features
Interior
Bedrooms & bathrooms
- Bedrooms: 3
- Bathrooms: 3
- Full bathrooms: 2
- 1/2 bathrooms: 1
Primary bedroom
- Description: Primary Bedroom
- Level: Main
- Dimensions: 11x14
Bedroom 2
- Description: Bedroom 2
- Level: Main
- Dimensions: 11x11.5
Bedroom 3
- Description: Bedroom 3
- Level: Main
- Dimensions: 9x12
Dining room
- Description: Dining Room
- Level: Main
- Dimensions: 11.6x16.4
Family room
- Description: Family Room
- Level: Main
- Dimensions: 13.6x18
Kitchen
- Description: Kitchen
- Level: Main
- Dimensions: 11.6x14
Living room
- Description: Living Room
- Level: Main
- Dimensions: 16x15
Utility room
- Description: Utility Room
- Level: Main
- Dimensions: 5.6x5.2
Heating
- Forced Air, Gas
Cooling
- Central Air
Appliances
- Included: Dishwasher, Electric Range, Disposal, Microwave, Refrigerator
Features
- Separate/Formal Dining Room, Eat-in Kitchen, Cable TV
- Flooring: Carpet, Laminate, Vinyl
- Windows: Insulated Windows
- Basement: None
- Has fireplace: No
Interior area
- Total interior livable area: 1,529 sqft
Property
Parking
- Total spaces: 1
- Parking features: Attached, Garage, One Car Garage
- Attached garage spaces: 1
Features
- Stories: 1
- Patio & porch: Deck
- Exterior features: Deck, Storage
Lot
- Size: 0.33 Acres
- Dimensions: 100 x 100 x 100 x 100
Details
- Additional structures: Storage
- Parcel number: 030005014700000000
Construction
Type & style
- Home type: SingleFamily
- Architectural style: Ranch,One Story
- Property subtype: Single Family Residence
Materials
- Brick, Drywall, Vinyl Siding
- Roof: Composition,Shingle
Condition
- Year built: 1976
Utilities & green energy
- Sewer: Public Sewer
- Water: Public
Community & HOA
HOA
- Has HOA: No
Location
- Region: Ravenswood
Financial & listing details
- Price per square foot: $156/sqft
- Tax assessed value: $129,800
- Annual tax amount: $2,330
- Date on market: 9/8/2026
- Cumulative days on market: 30 days
Estimated market value
$227,700
$216,000 - $239,000
$1,674/mo
Price history
| Date | Event | Price |
|---|---|---|
| 9/9/2026 | Listed for sale | $239,000+139%$156/sqft |
Source:  KVBR #285419 Report a problem KVBR #285419 Report a problem | ||
| 1/20/2016 | Sold | $100,000-9.1%$65/sqft |
Source: KVBR #157157 Report a problem | ||
| 9/14/2015 | Listing removed | $110,000$72/sqft |
Source: Jackson County Realty #157157 Report a problem | ||
| 7/20/2015 | Price change | $110,000-4.3%$72/sqft |
Source: JACKSON COUNTY REALTY #157157 Report a problem | ||
| 7/7/2015 | Listed for sale | $115,000$75/sqft |
Source: JACKSON COUNTY REALTY #157157 Report a problem | ||
| 7/4/2015 | Pending sale | $115,000$75/sqft |
Source: JACKSON COUNTY REALTY #157157 Report a problem | ||
| 7/3/2015 | Price change | $115,000-8%$75/sqft |
Source: JACKSON COUNTY REALTY #157157 Report a problem | ||
| 4/16/2015 | Listed for sale | $125,000$82/sqft |
Source: JACKSON COUNTY REALTY #157157 Report a problem | ||
Public tax history
| Year | Property taxes | Tax assessment |
|---|---|---|
| 2025 | $2,330 +0.8% | $77,880 +0.8% |
| 2024 | $2,313 +2.4% | $77,280 +2.4% |
| 2023 | $2,259 +0.5% | $75,480 +0.5% |
| 2022 | $2,248 | $75,120 +1.2% |
| 2021 | -- | $74,220 +0.5% |
| 2020 | -- | $73,860 +1.2% |
| 2019 | $2,179 +0.8% | $72,960 +0.8% |
| 2018 | $2,161 +103.5% | $72,360 +1.8% |
| 2017 | $1,062 +19.5% | $71,100 -10.6% |
| 2016 | $889 +2.1% | $79,500 +1.5% |
| 2015 | $871 +2.6% | $78,300 +2% |
| 2014 | $848 +7.4% | $76,800 +3.7% |
| 2013 | $790 | $74,040 +1.6% |
| 2012 | $790 | $72,900 +2.4% |
| 2011 | -- | $71,220 +0.8% |
| 2010 | $757 +2.9% | $70,680 +2.1% |
| 2009 | $735 +0.7% | $69,240 +0.5% |
| 2008 | $730 +1.7% | $68,880 +1.2% |
| 2007 | $717 +3.9% | $68,040 +3.4% |
| 2006 | $690 +1.7% | $65,820 +1.6% |
| 2005 | $679 | $64,800 +4.9% |
| 2004 | -- | $61,800 +4.6% |
| 2003 | -- | $59,100 |
| 2002 | -- | $59,100 +5% |
| 2001 | -- | $56,280 |
Find assessor info on the county website
Monthly payment
Est. payment
Payment breakdown
Explore the cost of this home by adjusting the details. Changes won't be saved.Climate risks
Neighborhood: 26164
Nearby schools
Schools provided by the listing agent
- Elementary: Henry J. Kaiser
- Middle: Ravenswood
- High: Ravenswood
Source: KVBR. This data may not be complete. We recommend contacting the local school district to confirm school assignments for this home.
Similar homes
- $249,9003 bd2 ba1.5k sqft1820 Ravenswood Rd, Sandyville, WV 26164For Sale
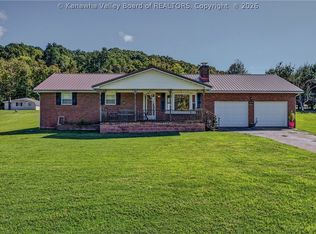 MLS ID #285286, Jessica Lynn Jarrett. KVBR
 - $249,9003 bd3 ba1.7k sqft400 Mulberry St, Ravenswood, WV 26164For Sale
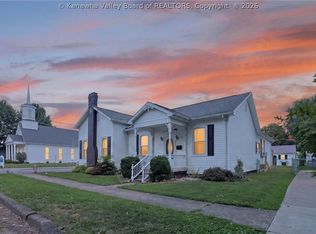 MLS ID #284566, Jessica Lynn Jarrett. KVBR
 - $228,7973 bd2 ba1.9k sqft315 Fitzhugh St, Ravenswood, WV 26164For Sale
 MLS ID #284623, Lisa Eden. KVBR
 - $310,0003 bd3 ba2k sqft611 Fitzhugh St, Ravenswood, WV 26164For Sale
 MLS ID #284305, Chad Matics. KVBR
 - $264,9003 bd2 ba1.6k sqft45545 Sand Ridge Rd, Racine, OH 45771For Sale
 MLS ID #226001141, Keith Dwyer, BARTLETT BENNER REALTY. Columbus and Central Ohio Regional MLS
