Welcome home to this meticulously maintained, one-owner custom-built home being offered for sale for the very first time! Nestled on a spacious double lot along a quiet street, this raised ranch has been lovingly cared for and is ready for its next chapter. Inside, you’ll find 3 bedrooms, 2 full baths, and a full finished basement that provides plenty of additional living space for entertaining, relaxing, or a home office. Step outside to enjoy the fully fenced backyard, offering privacy and room to play, garden, or entertain. With its exceptional care, quality craftsmanship, and prime location, opportunities like this don’t come along often. Schedule your private showing today and see all this beautiful home has to offer!
For sale
Price cut: $20.1K (8/6)
$299,900
1209 Lakeview Dr, Ravenswood, WV 26164
3beds
2,270sqft
Single Family Residence
Built in 2006
0.41 Acres Lot
$290,400 Zestimate®
$132/sqft
$-- HOA
What's special
Full finished basementSpacious double lotFully fenced backyardQuiet street
- 81 days
- 514
- 21
Zillow last checked:
Listing updated:
Listed by:
Brittany Davis,
Davis Realty LLC 304-532-7009
Source: KVBR,MLS#: 284803 Originating MLS: Kanawha Valley Board of REALTORS
Facts & features
Interior
Bedrooms & bathrooms
- Bedrooms: 3
- Bathrooms: 2
- Full bathrooms: 2
Primary bedroom
- Description: Primary Bedroom
- Level: Main
- Dimensions: 14'6X13'6
Bedroom 2
- Description: Bedroom 2
- Level: Main
- Dimensions: 12'X14'
Bedroom 3
- Description: Bedroom 3
- Level: Main
- Dimensions: 11'x12'
Dining room
- Description: Dining Room
- Level: Main
- Dimensions: 11'6 X 13'6
Kitchen
- Description: Kitchen
- Level: Main
- Dimensions: 10'X14'
Living room
- Description: Living Room
- Level: Main
- Dimensions: 20X15'6
Heating
- Electric, Forced Air
Cooling
- Central Air
Appliances
- Included: Dishwasher, Electric Range, Disposal, Microwave, Refrigerator
Features
- Separate/Formal Dining Room, Fireplace, Cable TV
- Flooring: Carpet, Hardwood, Tile, Vinyl
- Basement: Full
- Has fireplace: No
- Fireplace features: Insert
Interior area
- Total interior livable area: 2,270 sqft
Property
Parking
- Total spaces: 2
- Parking features: Basement, Garage, Two Car Garage
- Garage spaces: 2
Features
- Patio & porch: Deck
- Exterior features: Deck, Fence
- Fencing: Privacy,Yard Fenced
Lot
- Size: 0.41 Acres
Details
- Parcel number: 180003000200090000
Construction
Type & style
- Home type: SingleFamily
- Architectural style: Raised Ranch
- Property subtype: Single Family Residence
Materials
- Brick, Drywall, Vinyl Siding
- Roof: Composition,Shingle
Condition
- Year built: 2006
Utilities & green energy
- Sewer: Public Sewer
- Water: Public
Community & HOA
Community
- Security: Smoke Detector(s)
HOA
- Has HOA: No
Location
- Region: Ravenswood
Financial & listing details
- Price per square foot: $132/sqft
- Tax assessed value: $160,000
- Annual tax amount: $1,437
- Date on market: 8/1/2026
- Cumulative days on market: 81 days
Estimated market value
$290,400
$276,000 - $305,000
$1,822/mo
Price history
| Date | Event | Price |
|---|---|---|
| 8/6/2026 | Price change | $299,900-6.3%$132/sqft |
Source:  KVBR #284803 Report a problem | ||
| 8/1/2026 | Listed for sale | $320,000$141/sqft |
Source: KVBR #284803 Report a problem | ||
Public tax history
| Year | Property taxes | Tax assessment |
|---|---|---|
| 2025 | $1,436 +2.4% | $96,000 +2.4% |
| 2024 | $1,403 +1.4% | $93,780 +1.4% |
| 2023 | $1,384 +2% | $92,520 +2% |
| 2022 | $1,357 | $90,720 +0.6% |
| 2021 | -- | $90,180 +1.5% |
| 2020 | -- | $88,860 +0.6% |
| 2019 | $1,319 +1.9% | $88,320 +1.9% |
| 2018 | $1,295 +1.3% | $86,700 +1.3% |
| 2017 | $1,279 +2.2% | $85,620 +2.2% |
| 2016 | $1,251 +2% | $83,760 +2% |
| 2015 | $1,227 +2.3% | $82,140 +2.3% |
| 2014 | $1,199 +3.9% | $80,280 +2.9% |
| 2013 | $1,154 | $78,000 +0.9% |
| 2012 | $1,154 | $77,280 +1.7% |
| 2011 | -- | $76,020 +1.9% |
| 2010 | $1,114 +2.4% | $74,580 +2.4% |
| 2009 | $1,088 +339.2% | $72,840 +786.1% |
| 2006 | $248 -0.6% | $8,220 |
| 2005 | $249 | $8,220 +59.3% |
| 2004 | -- | $5,160 -1.1% |
| 2003 | -- | $5,220 |
| 2002 | -- | $5,220 |
| 2001 | -- | $5,220 |
Find assessor info on the county website
Monthly payment
Est. payment
Payment breakdown
Explore the cost of this home by adjusting the details. Changes won't be saved.Climate risks
Neighborhood: 26164
Nearby schools
Schools provided by the listing agent
- Elementary: Ravenswood
- Middle: Ravenswood
- High: Ravenswood
Source: KVBR. This data may not be complete. We recommend contacting the local school district to confirm school assignments for this home.


Similar homes
- $273,9003 bd2 ba2.1k sqft600 Ashton St, Ravenswood, WV 26164For Sale
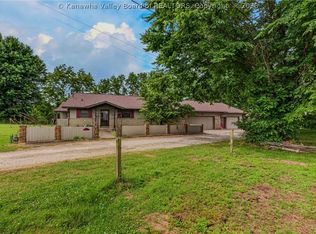 MLS ID #283903, Jessica Lynn Jarrett. KVBR
- $310,0003 bd3 ba2k sqft611 Fitzhugh St, Ravenswood, WV 26164For Sale
 MLS ID #284305, Chad Matics. KVBR
- $249,9003 bd2 ba1.5k sqft1820 Ravenswood Rd, Sandyville, WV 26164For Sale
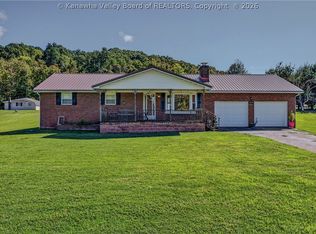 MLS ID #285286, Jessica Lynn Jarrett. KVBR
- $270,0003 bd1 ba1.5k sqft699 Weekly Run Rd, Ravenswood, WV 26164For Sale
 MLS ID #5253586, Rebecca Wyatt, EXIT Riverbend Realty. MLS Now
- $264,9003 bd2 ba1.6k sqft45545 Sand Ridge Rd, Racine, OH 45771For Sale
 MLS ID #226001141, Keith Dwyer, BARTLETT BENNER REALTY. Columbus and Central Ohio Regional MLS
