Welcome to 13997 Ripley Rd - a charming one and a half story, 4 bedroom, 2.5 bath home.
The main level features a welcoming living room, eat-in kitchen, laundry room, and 3 bedrooms, including one with a convenient half bath. The eat-in kitchen opens to a fenced backyard, great for outdoor entertainment. Upstairs, you’ll find a private primary suite featuring a spacious 15x20 bedroom, large bathroom with jacuzzi tub and shower, and walk-in closet. The home also features aesthetically pleasing appliances less than 3 years old, adding a stylish and modern touch. Outside, enjoy a large outdoor building with sliding barn door, offering excellent storage or workspace. Conveniently located just 12 minutes from Point Pleasant and 25 minutes from Ripley!
For sale
Price cut: $16K (9/14)
$299,000
13997 Ripley Rd, Point Pleasant, WV 25550
4beds
2,424sqft
Single Family Residence
Built in 1978
0.33 Acres Lot
$291,400 Zestimate®
$123/sqft
$-- HOA
What's special
Private primary suiteEat-in kitchenLaundry roomWalk-in closet
- 48 days
- 385
- 24
Zillow last checked:
Listing updated:
Listed by:
DeeKayla Moore,
Century 21 Full Service Realty 304-514-5513
Source: KVBR,MLS#: 285156 Originating MLS: Kanawha Valley Board of REALTORS
Originating MLS: Kanawha Valley Board of REALTORSFacts & features
Interior
Bedrooms & bathrooms
- Bedrooms: 4
- Bathrooms: 3
- Full bathrooms: 2
- 1/2 bathrooms: 1
Primary bedroom
- Description: Primary Bedroom
- Level: Upper
- Dimensions: 19.9x15.2
Bedroom 2
- Description: Bedroom 2
- Level: Main
- Dimensions: 12.5x11.5
Bedroom 3
- Description: Bedroom 3
- Level: Main
- Dimensions: 12x8
Bedroom 4
- Description: Bedroom 4
- Level: Main
- Dimensions: 8.9x8
Dining room
- Description: Dining Room
- Level: Main
- Dimensions: 12x11.5
Kitchen
- Description: Kitchen
- Level: Main
- Dimensions: 7x11.5
Living room
- Description: Living Room
- Level: Main
- Dimensions: 17x11.5
Utility room
- Description: Utility Room
- Level: Main
- Dimensions: 7.4x6.11
Heating
- Heat Pump
Cooling
- Heat Pump
Appliances
- Included: Dishwasher, Electric Range, Microwave, Refrigerator
Features
- Eat-in Kitchen
- Flooring: Tile, Vinyl
- Windows: Insulated Windows
- Basement: None
- Has fireplace: No
Interior area
- Total interior livable area: 2,424 sqft
Property
Parking
- Total spaces: 2
- Parking features: Garage, Two Car Garage
- Garage spaces: 2
Features
- Exterior features: Fence, Storage
- Fencing: Yard Fenced
Lot
- Size: 0.33 Acres
Details
- Additional structures: Storage
- Parcel number: 040285003000020000
Construction
Type & style
- Home type: SingleFamily
- Property subtype: Single Family Residence
Materials
- Drywall, Vinyl Siding
- Roof: Metal
Condition
- Year built: 1978
Utilities & green energy
- Sewer: Septic Tank
- Water: Public
Community & HOA
Community
- Subdivision: No
HOA
- Has HOA: No
Location
- Region: Point Pleasant
Financial & listing details
- Price per square foot: $123/sqft
- Annual tax amount: $2,800
- Date on market: 8/24/2026
- Cumulative days on market: 50 days
Estimated market value
$291,400
$277,000 - $306,000
$2,090/mo
Price history
| Date | Event | Price |
|---|---|---|
| 9/14/2026 | Price change | $299,000-5.1%$123/sqft |
Source:  KVBR #285156 Report a problem KVBR #285156 Report a problem | ||
| 8/25/2026 | Listed for sale | $315,000$130/sqft |
Source: KVBR #285156 Report a problem | ||
Public tax history
Tax history is unavailable.
Monthly payment
Est. payment
Payment breakdown
Explore the cost of this home by adjusting the details. Changes won't be saved.Climate risks
Neighborhood: 25550
Nearby schools
Schools provided by the listing agent
- Elementary: Roosevelt
- Middle: Point Pleasant
- High: Point Pleasant
Source: KVBR. This data may not be complete. We recommend contacting the local school district to confirm school assignments for this home.
Similar homes
- $270,0003 bd2 ba1.6k sqft2495 Ripley Rd, Point Pleasant, WV 25550For Sale
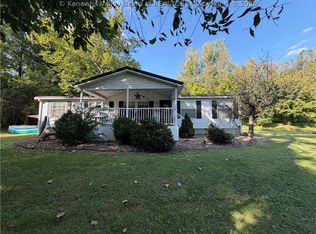 MLS ID #285177, Nichole McGrath. KVBR
 - $250,0003 bd2 ba2.6k sqft1146 Sunset Ln, Point Pleasant, WV 25550For Sale
 MLS ID #284154, Carolyn Koenig. KVBR
 - $299,9004 bd3 ba2.1k sqft238 Carman Dr, Gallipolis, OH 45631For Sale
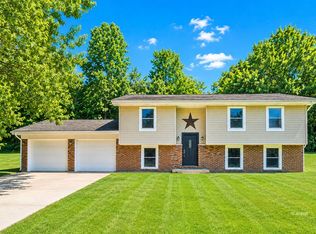 MLS ID #2435114, Amanda Wilson, ERA Martin & Associates. Athens County BOR
 - $257,5003 bd3 ba1.8k sqft62 Dotson Dr, Millwood, WV 25262For Sale
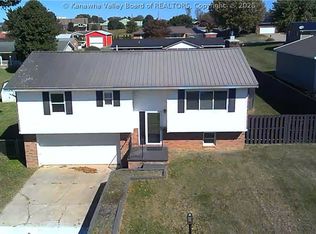 MLS ID #285837, Amber Mouser. KVBR
