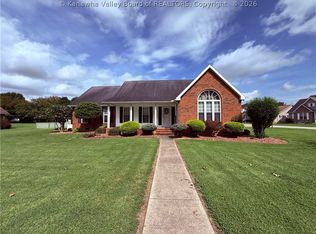
Welcome to this charming 2 story home situated on over 2 acres! Offering over 2,000 square feet of living space, this 4 bedroom, 2.5 bath home features an open floor plan with a beautiful kitchen, dining area, and inviting living room. Enjoy the convenience of main floor laundry and gorgeous hardwood floors throughout. Outside, you’ll find plenty of space to relax and enjoy the peaceful surroundings, including a covered front porch and a covered rear deck. A spacious workshop with a separate detached garage area provides plenty of room for hobbies, projects, storage, or extra vehicles. Located just minutes from town, this property offers a great combination of space, convenience, and country style living. Don’t miss your opportunity to make this beautiful property your new home!
For sale
$349,900
15 Lathem Ridge Rd, Ravenswood, WV 26164
4beds
2,038sqft
Single Family Residence
Built in 2004
2.16 Acres Lot
$333,300 Zestimate®
$172/sqft
$-- HOA
What's special
Beautiful kitchenSeparate detached garage areaOpen floor planSpacious workshopCovered front porchCovered rear deckDining area
- 7 days
- 718
- 70
Likely to sell faster than
Zillow last checked:
Listing updated:
Listed by:
Jessica Lynn Jarrett,
Century 21 Full Service Realty 304-514-5513
Source: KVBR,MLS#: 285499 Originating MLS: Kanawha Valley Board of REALTORS
Originating MLS: Kanawha Valley Board of REALTORSFacts & features
Interior
Bedrooms & bathrooms
- Bedrooms: 4
- Bathrooms: 3
- Full bathrooms: 2
- 1/2 bathrooms: 1
Primary bedroom
- Description: Primary Bedroom
- Level: Upper
- Dimensions: 10'10x19'11
Bedroom 2
- Description: Bedroom 2
- Level: Upper
- Dimensions: 10'11x14'2
Bedroom 3
- Description: Bedroom 3
- Level: Upper
- Dimensions: 9'0x14'2
Bedroom 4
- Description: Bedroom 4
- Level: Upper
- Dimensions: 12'10x9'4
Dining room
- Description: Dining Room
- Level: Main
- Dimensions: 10'5x14'1
Kitchen
- Description: Kitchen
- Level: Main
- Dimensions: 15'5x14'1
Living room
- Description: Living Room
- Level: Main
- Dimensions: 18'9x12'9
Other
- Description: Other
- Level: Main
- Dimensions: 9'4x12'9
Utility room
- Description: Utility Room
- Level: Main
- Dimensions: 9'0x9'9
Heating
- Electric, Forced Air, Heat Pump
Cooling
- Central Air
Appliances
- Included: Dishwasher, Electric Range, Microwave, Refrigerator
Features
- Separate/Formal Dining Room, Eat-in Kitchen
- Flooring: Carpet, Hardwood
- Windows: Insulated Windows
- Basement: None
- Has fireplace: No
Interior area
- Total interior livable area: 2,038 sqft
Property
Parking
- Total spaces: 2
- Parking features: Attached, Garage, Two Car Garage
- Attached garage spaces: 2
Features
- Levels: Two
- Stories: 2
- Patio & porch: Deck, Porch
- Exterior features: Deck, Porch
Lot
- Size: 2.16 Acres
Details
- Parcel number: 021801000005000000
Construction
Type & style
- Home type: SingleFamily
- Architectural style: Two Story
- Property subtype: Single Family Residence
Materials
- Drywall, Vinyl Siding
- Roof: Composition,Shingle
Condition
- Year built: 2004
Utilities & green energy
- Sewer: Septic Tank
- Water: Public
Community & HOA
Community
- Security: Smoke Detector(s)
- Subdivision: N
HOA
- Has HOA: No
Location
- Region: Ravenswood
Financial & listing details
- Price per square foot: $172/sqft
- Tax assessed value: $191,700
- Annual tax amount: $1,200
- Date on market: 9/11/2026
- Cumulative days on market: 9 days
Estimated market value
$333,300
$317,000 - $350,000
$1,989/mo
Price history
| Date | Event | Price |
|---|---|---|
| 9/15/2026 | Listed for sale | $349,900+61.2%$172/sqft |
Source:  KVBR #285499 Report a problem KVBR #285499 Report a problem | ||
| 6/6/2010 | Listing removed | $217,000$106/sqft |
Source: CENTURY 21 Premier Properties #128822 Report a problem | ||
| 4/25/2010 | Price change | $217,000-3.5%$106/sqft |
Source: Century 21 Premier Properties #128822 Report a problem | ||
| 1/30/2010 | Listed for sale | $224,900$110/sqft |
Source: BIRDVIEW Technologies. Inc. #127683 Report a problem | ||
Public tax history
| Year | Property taxes | Tax assessment |
|---|---|---|
| 2025 | $1,184 +1.1% | $115,020 +0.9% |
| 2024 | $1,171 +1% | $114,000 +0.8% |
| 2023 | $1,159 +2.4% | $113,040 +2% |
| 2022 | $1,132 | $110,820 +0.4% |
| 2021 | -- | $110,400 +0.3% |
| 2020 | -- | $110,040 +1.2% |
| 2019 | $1,104 +1% | $108,780 +0.8% |
| 2018 | $1,093 +1.4% | $107,940 +1.1% |
| 2017 | $1,079 +2.8% | $106,740 +2.2% |
| 2016 | $1,049 +2.6% | $104,400 +2.1% |
| 2015 | $1,023 +1.7% | $102,300 +1.4% |
| 2014 | $1,006 -14.6% | $100,920 +5.6% |
| 2013 | $1,178 | $95,580 +0.9% |
| 2012 | $1,178 | $94,740 +2.5% |
| 2011 | -- | $92,460 +1.2% |
| 2010 | $1,135 +3% | $91,320 +3% |
| 2009 | $1,102 +5947.8% | $88,620 +6054.2% |
| 2005 | $18 | $1,440 |
| 2004 | -- | $1,440 |
| 2003 | -- | $1,440 |
| 2002 | -- | $1,440 |
| 2001 | -- | $1,440 |
Find assessor info on the county website
Monthly payment
Est. payment
Payment breakdown
Explore the cost of this home by adjusting the details. Changes won't be saved.Climate risks
Neighborhood: 26164
Nearby schools
Schools provided by the listing agent
- Elementary: Henry J. Kaiser
- Middle: Ravenswood
- High: Ravenswood
Source: KVBR. This data may not be complete. We recommend contacting the local school district to confirm school assignments for this home.
Similar homes
- $365,0004 bd4 ba2.4k sqft769 Skull Run Rd, Ravenswood, WV 26164For Sale
 MLS ID #285315, Brittany Davis. KVBR
 - $379,9003 bd3 ba3k sqft1201 Berch Ln, Ravenswood, WV 26164For Sale
 MLS ID #285289, Amber Mouser. KVBR
 - $299,9003 bd2 ba2.2k sqft1209 Lakeview Dr, Ravenswood, WV 26164For Sale
 MLS ID #284803, Brittany Davis. KVBR
 - $339,0004 bd2 ba2k sqft5860 Union Campground Rd, Letart, WV 25253For Sale
 MLS ID #285310, Sharon Justus. KVBR
