GORGEOUS home conveniently located within minutes to downtown Ripley. 4 bed 3 bath home sits on a corner lot with a fenced in back yard that includes an above ground pool & multi deck/porches area (freshly painted) great for entertaining and play. New carpet in 3 of the bedrooms & freshly painted interior looks stunning with the true hardwood flooring. Gather in the Livingroom or have game night in the large family room. The beautiful kitchen flows nicely and is open to still entertain. All bedrooms are spacious, bonus rooms are great for storage, closets or hobby areas, don't miss the gigantic attic! The home boasts a two-car garage, large enough to park in and have room for work areas. see list for other updates. Stop reading & let's go take a look.
For sale
$364,000
314 Cedar Crest Dr, Ripley, WV 25271
4beds
2,888sqft
Single Family Residence
Built in 1959
0.32 Acres Lot
$346,600 Zestimate®
$126/sqft
$-- HOA
What's special
Corner lotAbove ground poolFreshly painted interiorTrue hardwood flooringLarge family roomAll bedrooms are spaciousGigantic attic
- 13 days
- 545
- 22
Zillow last checked:
Listing updated:
Listed by:
Tisha Campbell,
Davis Realty LLC 304-532-7009
Source: KVBR,MLS#: 285471 Originating MLS: Kanawha Valley Board of REALTORS
Originating MLS: Kanawha Valley Board of REALTORSFacts & features
Interior
Bedrooms & bathrooms
- Bedrooms: 4
- Bathrooms: 3
- Full bathrooms: 3
Primary bedroom
- Description: Primary Bedroom
- Level: Main
- Dimensions: 28 7 x 9 9
Bedroom 2
- Description: Bedroom 2
- Level: Main
- Dimensions: 14 9 x 12 11
Bedroom 3
- Description: Bedroom 3
- Level: Upper
- Dimensions: 20 10 x 16 5
Bedroom 4
- Description: Bedroom 4
- Level: Lower
- Dimensions: 18 2 x 15 2
Dining room
- Description: Dining Room
- Level: Main
- Dimensions: 9 0 x 13 3
Family room
- Description: Family Room
- Level: Lower
- Dimensions: 25 06 x 13 3
Kitchen
- Description: Kitchen
- Level: Main
- Dimensions: 12 1 x 13 3
Living room
- Description: Living Room
- Level: Main
- Dimensions: 19 10 x 13 2
Other
- Description: Other
- Level: Lower
- Dimensions: 11 8 x 7 3
Other
- Description: Other
- Level: Lower
- Dimensions: 11 8 x 7 7
Other
- Description: Other
- Level: Lower
- Dimensions: 9 6 x 15 1
Utility room
- Description: Utility Room
- Level: Lower
- Dimensions: 14 1 x 13 2
Heating
- Forced Air, Gas
Cooling
- Central Air
Appliances
- Included: Dishwasher, Electric Range, Disposal, Microwave, Refrigerator
Features
- Fireplace, Country Kitchen
- Flooring: Carpet, Hardwood
- Windows: Insulated Windows
- Basement: Full
- Number of fireplaces: 2
- Fireplace features: Insert
Interior area
- Total interior livable area: 2,888 sqft
Property
Parking
- Total spaces: 2
- Parking features: Attached, Garage, Two Car Garage
- Attached garage spaces: 2
Features
- Levels: Two
- Stories: 2
- Patio & porch: Deck, Patio, Porch
- Exterior features: Deck, Fence, Porch, Patio
- Pool features: Pool
- Fencing: Yard Fenced
Lot
- Size: 0.32 Acres
Details
- Parcel number: 050018810000000000
Construction
Type & style
- Home type: SingleFamily
- Architectural style: Two Story
- Property subtype: Single Family Residence
Materials
- Drywall, Frame, Vinyl Siding
- Roof: Metal
Condition
- Year built: 1959
Utilities & green energy
- Sewer: Public Sewer
- Water: Public
Community & HOA
Community
- Security: Smoke Detector(s)
- Subdivision: Robinson Heights
HOA
- Has HOA: No
Location
- Region: Ripley
Financial & listing details
- Price per square foot: $126/sqft
- Tax assessed value: $194,800
- Annual tax amount: $1,736
- Date on market: 9/11/2026
Estimated market value
$346,600
$329,000 - $364,000
$1,995/mo
Price history
| Date | Event | Price |
|---|---|---|
| 9/12/2026 | Listed for sale | $364,000+102.2%$126/sqft |
Source:  KVBR #285471 Report a problem KVBR #285471 Report a problem | ||
| 4/28/2015 | Sold | $180,000-4.8%$62/sqft |
Source: KVBR #155915 Report a problem | ||
| 4/3/2015 | Pending sale | $189,000$65/sqft |
Source: CUNNINGHAM REALTY #155915 Report a problem | ||
| 2/1/2015 | Listed for sale | $189,000$65/sqft |
Source: Cunningham Realty #155915 Report a problem | ||
| 5/29/2014 | Listing removed | $189,000$65/sqft |
Source: Cunningham Realty #151545 Report a problem | ||
| 5/20/2014 | Price change | $189,000-1.6%$65/sqft |
Source: Cunningham Realty #151545 Report a problem | ||
| 2/6/2014 | Price change | $192,000-1.5%$66/sqft |
Source: Cunningham Realty #145823 Report a problem | ||
| 7/13/2013 | Price change | $195,000-2%$68/sqft |
Source: Cunningham Realty #145823 Report a problem | ||
| 6/8/2013 | Price change | $199,000-2.9%$69/sqft |
Source: Cunningham Realty #145823 Report a problem | ||
| 6/3/2013 | Price change | $205,000-4.7%$71/sqft |
Source: Cunningham Realty #145823 Report a problem | ||
| 5/17/2013 | Listed for sale | $215,000+24.3%$74/sqft |
Source: Cunningham Realty #145823 Report a problem | ||
| 6/27/2011 | Sold | $173,000$60/sqft |
Source: Public Record Report a problem | ||
Public tax history
| Year | Property taxes | Tax assessment |
|---|---|---|
| 2025 | $1,749 +2.3% | $116,880 +2.3% |
| 2024 | $1,710 +2.3% | $114,300 +2.3% |
| 2023 | $1,672 +1.9% | $111,720 +1.9% |
| 2022 | $1,641 | $109,680 +1.4% |
| 2021 | -- | $108,180 +0.3% |
| 2020 | -- | $107,820 +1.5% |
| 2019 | $1,587 +0.7% | $106,260 +0.7% |
| 2018 | $1,575 +2% | $105,480 +2% |
| 2017 | $1,544 +0.9% | $103,380 +0.9% |
| 2016 | $1,530 +2.6% | $102,420 +2.6% |
| 2015 | $1,490 +1.2% | $99,780 +1.2% |
| 2014 | $1,473 +4.1% | $98,640 +3.3% |
| 2013 | $1,416 | $95,460 +0.7% |
| 2012 | $1,416 | $94,800 +8.4% |
| 2011 | -- | $87,420 +0.7% |
| 2010 | $998 +1.6% | $86,820 +1.3% |
| 2009 | $982 +0.8% | $85,740 +0.6% |
| 2008 | $974 +0.3% | $85,200 +0.2% |
| 2007 | $971 +2.3% | $85,020 +2.4% |
| 2006 | $950 +1.7% | $83,040 +1.7% |
| 2005 | $934 | $81,660 +33.2% |
| 2003 | -- | $61,320 |
| 2002 | -- | $61,320 +0.7% |
| 2001 | -- | $60,900 |
Find assessor info on the county website
Monthly payment
Est. payment
Payment breakdown
Explore the cost of this home by adjusting the details. Changes won't be saved.Climate risks
Neighborhood: 25271
Nearby schools
Schools provided by the listing agent
- Elementary: Ripley
- Middle: Ripley
- High: Ripley
Source: KVBR. This data may not be complete. We recommend contacting the local school district to confirm school assignments for this home.
Similar homes
- $399,0004 bd3 ba2.7k sqft106 Fairview Dr, Ripley, WV 25271For Sale
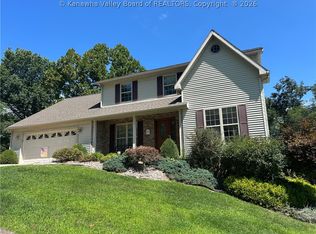 MLS ID #285135, Tracy P Dowling. KVBR
 - $329,9004 bd3 ba2.5k sqft109 E North St, Ripley, WV 25271For Sale
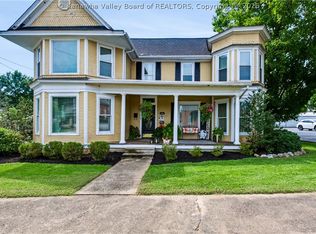 MLS ID #285241, LORA VANCE. KVBR
 - $369,9004 bd3 ba2.7k sqft6420 Charleston Rd, Ripley, WV 25271For Sale
 MLS ID #283958, Amber Mouser. KVBR
 - $425,0003 bd3 ba2.5k sqft131 Melanie Ln, Ripley, WV 25271For Sale
 MLS ID #285264, Cheryl A. Donohoe. KVBR
