MLS11874716--------212 Vallis Dr. Spencer, WV - Immaculately maintained and beautifully landscaped, this classic two-story home offers spacious living, exceptional outdoor entertaining areas, and relaxing views that create the feel of a private country retreat while being conveniently located in the heart of Green Acres subdivision, 1 mile From Spencer. Home presents 4 spacious bedrooms (all upstairs), 2.5 baths, living room, formal dining room, remodeled eat-in kitchen and family room. The finished walk-out basement provides exceptional additional living space, featuring a large recreation room with plenty of room for a pool table, game area, home office, workout space, or kids space. With multiple-use zones including laundry room and storage room and direct access to the outdoors, it's the perfect place for entertaining family and friends. Over 3,100 square ft of finished square footage in the home. The outside will continue to impress with a backyard landscape that offers a rare combination of privacy and scenic beauty, with unobstructed views of neighboring pastureland and mature hardwoods. Enjoy peaceful mornings, outdoor dining, and spectacular sunsets from the spacious covered patio. Many recent updates, upgrades and bonuses including hardwood floors, granite counters, attached garage, 2 heating and cooling units, all city utilities! Rare opportunity to find such a gem! $349,000
For sale
$349,000
212 Vallis Dr, Spencer, WV 25276
4beds
3,140sqft
Single Family Residence
Built in 1966
0.27 Acres Lot
$331,400 Zestimate®
$111/sqft
$-- HOA
What's special
Classic two-story homeFinished walk-out basementBackyard landscapeAttached garageRelaxing viewsPrivacy and scenic beautyRemodeled eat-in kitchen
- 38 days |
- 202 |
- 4 |
Zillow last checked:
Listing updated:
Listed by:
Jennifer Nichols 304-532-5765,
Board-DePue Realty Co., LLC
Source: My State MLS,MLS#: 11874716
Facts & features
Interior
Bedrooms & bathrooms
- Bedrooms: 4
- Bathrooms: 3
- Full bathrooms: 2
- 1/2 bathrooms: 1
Rooms
- Room types: Dining Room, Family Room, Kitchen, Laundry Room, Living Room
Kitchen
- Features: Eat-in Kitchen
Basement
- Area: 0
Heating
- Natural Gas, Forced Air
Cooling
- Central
Appliances
- Included: Dishwasher, Dryer, Refrigerator, Microwave, Oven, Washer
Features
- Flooring: Hardwood, Carpet
- Basement: Partially Finished
- Has fireplace: No
Interior area
- Total structure area: 3,140
- Total interior livable area: 3,140 sqft
- Finished area above ground: 3,140
Property
Parking
- Parking features: Driveway, Attached
- Has garage: Yes
- Has uncovered spaces: Yes
Features
- Stories: 2
- Patio & porch: Patio
Lot
- Size: 0.27 Acres
Details
- Parcel number: Spencer Corp., TM 9 Parcel 21
- Lease amount: $0
Construction
Type & style
- Home type: SingleFamily
- Property subtype: Single Family Residence
Materials
- Frame
- Roof: Asphalt
Condition
- New construction: No
- Year built: 1966
Utilities & green energy
- Electric: Amps(0)
- Sewer: Municipal
- Water: Municipal
Community & HOA
HOA
- Has HOA: No
Location
- Region: Spencer
Financial & listing details
- Price per square foot: $111/sqft
- Tax assessed value: $218,600
- Annual tax amount: $1,480
- Date on market: 7/8/2026
- Date available: 07/08/2026
- Listing agreement: Exclusive
Estimated market value
$331,400
$315,000 - $348,000
$2,212/mo
Price history
| Date | Event | Price |
|---|---|---|
| 7/8/2026 | Listed for sale | $349,000$111/sqft |
Source: My State MLS #11874716 Report a problem | ||
Public tax history
| Year | Property taxes | Tax assessment |
|---|---|---|
| 2025 | $1,481 +6.4% | $131,160 +4.4% |
| 2024 | $1,392 +17.5% | $125,640 +1.4% |
| 2023 | $1,185 +2.1% | $123,960 +2.3% |
| 2022 | $1,161 -10.7% | $121,200 +7.1% |
| 2021 | $1,300 | $113,160 +2.4% |
| 2020 | -- | $110,520 +1.4% |
| 2019 | $1,275 +19.1% | $109,020 +6.8% |
| 2018 | $1,071 +2.2% | $102,060 +2.2% |
| 2017 | $1,048 +111.4% | $99,900 +5.4% |
| 2016 | $496 -47.9% | $94,740 +5.1% |
| 2015 | $953 +0% | $90,120 +1.5% |
| 2014 | $953 -2.6% | $88,800 +1.2% |
| 2013 | $978 | $87,780 -4.3% |
| 2012 | $978 +6.4% | $91,680 +6.1% |
| 2011 | $919 -0.9% | $86,400 -1.2% |
| 2010 | $927 +8.5% | $87,420 +7.5% |
| 2009 | $854 +33.4% | $81,300 +34.8% |
| 2008 | $641 +6.9% | $60,300 +8.1% |
| 2007 | $599 +5.9% | $55,800 +8.4% |
| 2006 | $566 +5.8% | $51,480 +6.8% |
| 2005 | $535 | $48,180 |
| 2004 | -- | $48,180 |
| 2003 | -- | $48,180 |
| 2002 | -- | $48,180 +2.6% |
| 2001 | -- | $46,980 |
Find assessor info on the county website
Monthly payment
Est. payment
Payment breakdown
Explore the cost of this home by adjusting the details. Changes won't be saved.Climate risks
Neighborhood: 25276
Nearby schools
GreatSchools rating
- 6/10Spencer Middle SchoolGrades: 5-8Distance: 0.9 mi
- 1/10Roane County High SchoolGrades: 9-12Distance: 2.7 mi
- 4/10Spencer Elementary SchoolGrades: PK-4Distance: 1.7 mi
- $300-- bd-- ba-- sqft216 Vallis Dr, Spencer, WV 25276Off Market
- $308,1003 bd2 ba3.4k sqft210 Vallis Dr, Spencer, WV 25276Off Market
- $162,3003 bd1 ba1.8k sqft209 Vallis Dr, Spencer, WV 25276Off Market
- $203,3006 bd2 ba1.3k sqft214 Vallis Dr, Spencer, WV 25276Off Market

- $15,4001.31 acres112 Locust St, Spencer, WV 25270Off Market
- $4,4000.33 acresC, Spencer, WV 25276Off Market
- $179,1003 bd2 ba1.4k sqft208 Vallis Dr, Spencer, WV 25276Off Market
- $34,300-- bd-- ba-- sqft206 Vallis Dr, Spencer, WV 25276Off Market
A local agent can set up tours, give advice and negotiate with sellers.
Similar homes
- $329,0004 bd2 ba3.9k sqft1785 Parkersburg Rd, Spencer, WV 25276For Sale
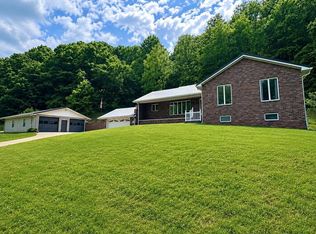 MLS ID #11803022, Jennifer Nichols, Board-DePue Realty Co., LLC. My State MLS
 - $199,0004 bd3 ba1.9k sqft230 Oak Dr, Spencer, WV 25276For Sale
 MLS ID #5219172, Jane E Wyatt, RE/MAX Properties of the Valley. MLS Now
 - $399,0003 bd2 ba1.8k sqft1063 Steele Holw, Spencer, WV 25276For Sale
 MLS ID #11927865, Jennifer Nichols, Board-DePue Realty Co., LLC. My State MLS
 - $179,0004 bd2 ba1.6k sqft809 Jefferson St, Spencer, WV 25276For Sale
 MLS ID #11929411, Jennifer Nichols, Board-DePue Realty Co., LLC. My State MLS
 - $315,0004 bd2 ba1.6k sqft5001 Clay Rd, Spencer, WV 25276For SaleMLS ID #284304, Sarah Williams. KVBR
- $174,9003 bd1 ba1.7k sqft110 Craddock Dr, Spencer, WV 25276For SaleMLS ID #11792875, Jennifer Nichols, Board-DePue Realty Co., LLC. My State MLS
- $370,0003 bd2 ba3.4k sqft3888-3890 Charleston Rd, Gandeeville, WV 25243For SaleMLS ID #281173, Jamie Smith. KVBR
- $348,9003 bd2 ba3.2k sqft2873 Norman Ridge Rd, Big Bend, WV 26136For SaleMLS ID #11745794, Bryan Groves, Central WV Real Estate, LLC. My State MLS
- $250,0003 bd2 ba1.6k sqft470 Speed Rd, Spencer, WV 25276For SaleMLS ID #5233774, Dorothy A Whiting, Key MOVe Realty LLC. MLS Now
- $375,0004 bd3 ba2.7k sqft6420 Charleston Rd, Ripley, WV 25271For SaleMLS ID #283958, Amber Mouser. KVBR
- $--4 bd2 ba3.2k sqft110 Carter St, Ripley, WV 25271AuctionXome
- $224,9003 bd2 ba1.6k sqft946 Missouri Frk, Spencer, WV 25276For SaleMLS ID #5230285, Jane E Wyatt, RE/MAX Properties of the Valley. MLS Now
- $315,0003 bd3 ba4k sqft609 Frozen Camp Creek Rd, Gay, WV 25244For SaleMLS ID #282394, Amanda Keeler. KVBR
- $199,9004 bd2 ba1.9k sqft8437 S Calhoun Hwy, Millstone, WV 25261For SaleMLS ID #5233978, Derek L Villers, LPT Realty, LLC. MLS Now
- $375,0004 bd3 ba2.2k sqft157 Crihfield Rd, Kenna, WV 25248For SaleMLS ID #282535, Brenda Mobley. KVBR
- $289,9004 bd2 ba2.4k sqft423 High St, Grantsville, WV 26147For SaleMLS ID #5231043, Derek L Villers, LPT Realty, LLC. MLS Now
- $249,0003 bd2 ba1.6k sqft285 Middle Frk, Reedy, WV 25270For SaleMLS ID #11739379, Jennifer Nichols, Board-DePue Realty Co., LLC. My State MLS
- $280,0004 bd2 ba1.7k sqft960 Kerby Ridge Rd, Mount Zion, WV 26151For SaleMLS ID #5210278, Kimberly S Bennett, LPT Realty, LLC. MLS Now
- $282,5003 bd3 ba2.7k sqft9701 Charleston Rd, Ripley, WV 25271For SaleMLS ID #284281, Cheryl A. Donohoe. KVBR
- $279,0003 bd1 ba1.8k sqft466 Palestine Rd, Elizabeth, WV 26143For SaleMLS ID #5230785, Joseph Boggess, RE/MAX Properties of the Valley. MLS Now
