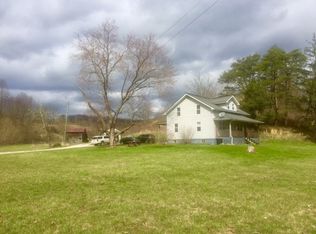
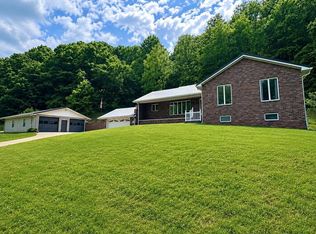
Unique investment opportunity in Roane County with 2 homes. The main house is 3,472 sqft of living space, while the 2nd rental home is 1,200 sqft. Additionally, the property is home to the Gandeeville Post Office, which generates rental income of $341 per month. New HVAC, 20 minutes from a gorgeous lake with hiking trails, fishing, and kayaking. Located 15 minutes from grocery stores, schools and restaurants. Stream access, great for potential suburban homestead. Far enough out to feel country with the convenience of town not far away. Bonus house for in-laws or can an Air BnB for additional income. Less than 3 minutes from the Camp Sheppard 4-H grounds with a park and outdoor gym. Make this one yours today!
For sale
$370,000
3888-3890 Charleston Rd, Gandeeville, WV 25243
3beds
3,472sqft
Single Family Residence
Built in 1950
2.9 Acres Lot
$-- Zestimate®
$107/sqft
$-- HOA
What's special
Stream accessNew hvac
- 326 days
- 70
- 3
Zillow last checked:
Listing updated:
Listed by:
Jamie Smith,
Exclusive Realty 304-531-3325
Source: KVBR,MLS#: 281173 Originating MLS: Kanawha Valley Board of REALTORS
Originating MLS: Kanawha Valley Board of REALTORSFacts & features
Interior
Bedrooms & bathrooms
- Bedrooms: 3
- Bathrooms: 2
- Full bathrooms: 1
- 1/2 bathrooms: 1
Primary bedroom
- Description: Primary Bedroom
- Level: Main
- Dimensions: 17'2x10'10
Bedroom 2
- Description: Bedroom 2
- Level: Main
- Dimensions: 11'2x20'
Bedroom 3
- Description: Bedroom 3
- Level: Upper
- Dimensions: 11'6x9'11
Bedroom 4
- Description: Bedroom 4
- Level: Upper
- Dimensions: 15'2x9'10
Den
- Description: Den
- Level: Main
- Dimensions: 16'5x7'8
Dining room
- Description: Dining Room
- Level: Main
- Dimensions: 15'8x11'9
Family room
- Description: Family Room
- Level: Main
- Dimensions: 15'6x10'5
Kitchen
- Description: Kitchen
- Level: Main
- Dimensions: 23'x10'5
Living room
- Description: Living Room
- Level: Main
- Dimensions: 19'11x14'10
Recreation
- Description: Rec Room
- Level: Upper
- Dimensions: 23'4x14'5
Heating
- Forced Air, Gas, Other
Cooling
- Central Air
Features
- Great Room, Country Kitchen
- Flooring: Carpet, Hardwood, Laminate
- Windows: Insulated Windows
- Basement: None
- Number of fireplaces: 1
Interior area
- Total interior livable area: 3,472 sqft
Property
Parking
- Total spaces: 3
- Parking features: Detached, Garage, Three Car Garage, Three or more Spaces
- Garage spaces: 3
Features
- Levels: Two
- Stories: 2
Lot
- Size: 2.9 Acres
Details
- Additional structures: Outbuilding
- Parcel number: 440900320001000440
Construction
Type & style
- Home type: SingleFamily
- Architectural style: Two Story
- Property subtype: Single Family Residence
Materials
- Drywall, Stone, Vinyl Siding
- Roof: Metal
Condition
- Year built: 1950
Utilities & green energy
- Sewer: Septic Tank
- Water: Public
Community & HOA
Community
- Subdivision: None
HOA
- Has HOA: No
Location
- Region: Gandeeville
Financial & listing details
- Price per square foot: $107/sqft
- Annual tax amount: $622
- Date on market: 11/17/2025
- Cumulative days on market: 326 days
Estimated market value
Not available
Estimated sales range
Not available
Not available
Price history
| Date | Event | Price |
|---|---|---|
| 4/22/2026 | Price change | $370,000-7.3%$107/sqft |
Source:  KVBR #281173 Report a problem KVBR #281173 Report a problem | ||
| 1/7/2026 | Price change | $399,000-13.3%$115/sqft |
Source: KVBR #281173 Report a problem | ||
| 11/17/2025 | Listed for sale | $460,000$132/sqft |
Source: KVBR #281173 Report a problem | ||
| 11/17/2025 | Listing removed | $460,000$132/sqft |
Source: KVBR #278304 Report a problem | ||
| 5/16/2025 | Listed for sale | $460,000-3.2%$132/sqft |
Source: KVBR #278304 Report a problem | ||
| 2/15/2025 | Listing removed | $475,000$137/sqft |
Source: KVBR #273662 Report a problem | ||
| 8/16/2024 | Listed for sale | $475,000$137/sqft |
Source: KVBR #273662 Report a problem | ||
Public tax history
Tax history is unavailable.
Monthly payment
Est. payment
Payment breakdown
Explore the cost of this home by adjusting the details. Changes won't be saved.Climate risks
Neighborhood: 25243
Nearby schools
Schools provided by the listing agent
- Elementary: Walton
- Middle: Walton
- High: Roane County
Source: KVBR. This data may not be complete. We recommend contacting the local school district to confirm school assignments for this home.
Similar homes
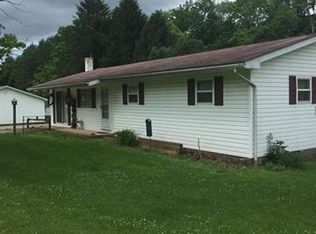
- $369,9004 bd3 ba2.7k sqft6420 Charleston Rd, Ripley, WV 25271For Sale
 MLS ID #283958, Amber Mouser. KVBR
 - $360,0004 bd3 ba2.2k sqft157 Crihfield Rd, Kenna, WV 25248For Sale
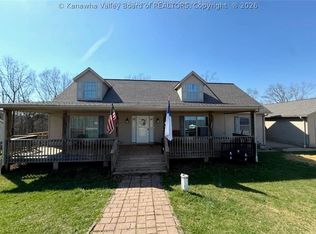 MLS ID #285376, Brenda Mobley. KVBR
 - $335,0003 bd2 ba1.7k sqft3200 Given Rd, Ripley, WV 25271For Sale
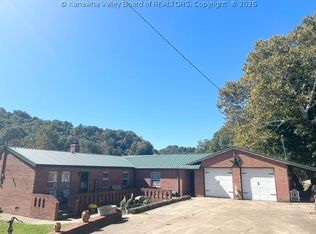 MLS ID #285783, Misti Beach. KVBR
 - $319,0004 bd2 ba3.9k sqft1785 Parkersburg Rd, Spencer, WV 25276For Sale
 MLS ID #11803022, Jennifer Nichols, Board-DePue Realty Co., LLC. My State MLS
