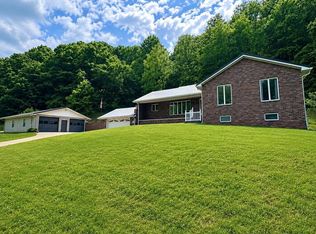
Investment! This spacious 5-bedroom, 3-bath home offers approximately 5012 square feet of living space in the Green Acres neighborhood of Spencer. The home features a generous floor plan with multiple living and gathering areas, a formal dining room, library/study, bonus space, full finished walk-out basement, fireplaces, decks, mountain views, and an attached 2-car garage.The home retains tremendous potential but is dated and will require updating and improvements, making this an excellent opportunity for a buyer looking to renovate, customize, or invest. Garage could be made a rental from home. Newer HVAC. Priced to reflect condition and offered AS-IS.
For sale
Price cut: $5K (10/2)
$244,000
413 Green Acres Cir, Spencer, WV 25276
5beds
5,012sqft
Single Family Residence
Built in 1966
0.39 Acres Lot
$231,700 Zestimate®
$49/sqft
$-- HOA
What's special
Mountain viewsFull finished walk-out basementFormal dining roomBonus space
- 73 days
- 305
- 14
Zillow last checked:
Listing updated:
Listed by:
Cathy Underwood,
Impact Realty Group 304-410-0655
Source: KVBR,MLS#: 285210 Originating MLS: Kanawha Valley Board of REALTORS
Facts & features
Interior
Bedrooms & bathrooms
- Bedrooms: 5
- Bathrooms: 3
- Full bathrooms: 3
Primary bedroom
- Description: Primary Bedroom
- Level: Upper
- Dimensions: 21'1"x19'10"
Bedroom
- Description: Other Bedroom
- Level: Lower
- Dimensions: 17'9"x12'6"
Bedroom 2
- Description: Bedroom 2
- Level: Main
- Dimensions: 11'11"x10'
Bedroom 3
- Description: Bedroom 3
- Level: Main
- Dimensions: 11'11"x10'
Bedroom 4
- Description: Bedroom 4
- Level: Main
- Dimensions: 14'11"x9'10"
Den
- Description: Den
- Level: Lower
- Dimensions: 25'8"x12'4"
Dining room
- Description: Dining Room
- Level: Main
- Dimensions: 21'x11'11"
Family room
- Description: Family Room
- Level: Lower
- Dimensions: 25'9"x14'11"
Kitchen
- Description: Kitchen
- Level: Main
- Dimensions: 13'4"x13'1"
Living room
- Description: Living Room
- Level: Main
- Dimensions: 26'6"x13'3"
Other
- Description: Other
- Level: Lower
- Dimensions: 10'11"x10'11
Utility room
- Description: Utility Room
- Level: Lower
- Dimensions: 21'X9'5"
Heating
- Forced Air, Gas
Cooling
- Heat Pump, Window Unit(s)
Appliances
- Included: Dishwasher, Disposal, Gas Range, Refrigerator
Features
- Breakfast Area, Eat-in Kitchen, Cable TV
- Flooring: Carpet, Tile, Vinyl
- Windows: Insulated Windows
- Basement: Full
- Number of fireplaces: 2
Interior area
- Total interior livable area: 5,012 sqft
Video & virtual tour
Property
Parking
- Total spaces: 2
- Parking features: Attached, Carport, Garage, Two Car Garage
- Attached garage spaces: 2
- Has carport: Yes
Features
- Levels: Two
- Stories: 2
- Patio & porch: Deck, Porch
- Exterior features: Deck, Porch
Lot
- Size: 0.39 Acres
- Dimensions: 100 x 147 x 155 x 139
Details
- Parcel number: 080001019700000000
Construction
Type & style
- Home type: SingleFamily
- Architectural style: Two Story
- Property subtype: Single Family Residence
Materials
- Brick, Block, Drywall
- Roof: Composition,Shingle
Condition
- Year built: 1966
Utilities & green energy
- Sewer: Public Sewer
- Water: Public
Community & HOA
Community
- Subdivision: Na
HOA
- Has HOA: No
Location
- Region: Spencer
Financial & listing details
- Price per square foot: $49/sqft
- Tax assessed value: $268,900
- Annual tax amount: $1,821
- Date on market: 8/27/2026
- Cumulative days on market: 74 days
Estimated market value
$231,700
$220,000 - $243,000
$2,513/mo
Price history
| Date | Event | Price |
|---|---|---|
| 10/2/2026 | Price change | $244,000-2%$49/sqft |
Source:  KVBR #285210 Report a problem | ||
| 8/27/2026 | Listed for sale | $249,000-17%$50/sqft |
Source: KVBR #285210 Report a problem | ||
| 11/2/2025 | Listing removed | $300,000$60/sqft |
Source:  NCWV REIN #10156256 Report a problem | ||
| 4/12/2025 | Price change | $300,000-23.1%$60/sqft |
Source: NCWV REIN #10156256 Report a problem | ||
| 11/4/2024 | Price change | $389,999-2.5%$78/sqft |
Source: NCWV REIN #10156256 Report a problem | ||
| 9/7/2024 | Listed for sale | $399,999$80/sqft |
Source: NCWV REIN #10156256 Report a problem | ||
Public tax history
| Year | Property taxes | Tax assessment |
|---|---|---|
| 2025 | $1,821 +6.6% | $161,340 +4.6% |
| 2024 | $1,708 -1.4% | $154,200 +1.4% |
| 2023 | $1,733 +17.6% | $152,040 +2.4% |
| 2022 | $1,474 +1.4% | $148,500 +1.4% |
| 2021 | $1,453 | $146,520 +5.4% |
| 2020 | -- | $139,020 +1.6% |
| 2019 | $1,366 +15% | $136,800 +2.7% |
| 2018 | $1,188 +2.8% | $133,200 +2.4% |
| 2017 | $1,156 +3.9% | $130,140 +3.1% |
| 2016 | $1,112 +0.7% | $126,240 +1.4% |
| 2015 | $1,104 +0.3% | $124,440 +1.5% |
| 2014 | $1,101 +4.9% | $122,640 +1.2% |
| 2013 | $1,050 | $121,200 +2.3% |
| 2012 | $1,050 +8.8% | $118,440 +6.9% |
| 2011 | $965 +8.2% | $110,760 +6.4% |
| 2010 | $892 +0.6% | $104,100 -0.2% |
| 2009 | $886 +6.8% | $104,340 +6.4% |
| 2008 | $830 +2.7% | $98,100 +3% |
| 2007 | $808 +33.2% | $95,220 +26.7% |
| 2006 | $607 +9.5% | $75,180 +7.6% |
| 2005 | $554 | $69,900 |
| 2004 | -- | $69,900 |
| 2003 | -- | $69,900 |
| 2002 | -- | $69,900 +2.6% |
| 2001 | -- | $68,160 |
Find assessor info on the county website
Monthly payment
Est. payment
Payment breakdown
Explore the cost of this home by adjusting the details. Changes won't be saved.Climate risks
Neighborhood: 25276
Nearby schools
Schools provided by the listing agent
- Elementary: Spencer
- Middle: Spencer
- High: Roane County
Source: KVBR. This data may not be complete. We recommend contacting the local school district to confirm school assignments for this home.

Similar homes
- $349,0004 bd3 ba3.1k sqft212 Vallis Dr, Spencer, WV 25276For Sale
 MLS ID #11874716, Jennifer Nichols, Board-DePue Realty Co., LLC. My State MLS
- $199,0003 bd3 ba4.3k sqft211 Main St, Spencer, WV 25276For Sale
 MLS ID #12056891, Jennifer Nichols, Board-DePue Realty Co., LLC. My State MLS
- $319,0004 bd2 ba3.9k sqft1785 Parkersburg Rd, Spencer, WV 25276For Sale
 MLS ID #11803022, Jennifer Nichols, Board-DePue Realty Co., LLC. My State MLS
- $300,0005 bd3 ba3.4k sqft107 Lee St, Ripley, WV 25271For Sale
 MLS ID #286154, Janet Amores. KVBR
