Spacious, over 3000 sq ft, four bedroom home in Ripley with two baths and attached garage. This needs some TLC and repair but great potential. Make it yours and finish out just as you like.
For sale
$144,900
110 Carter St, Ripley, WV 25271
4beds
3,174sqft
Single Family Residence
Built in 2011
6,098 Square Feet Lot
$259,300 Zestimate®
$46/sqft
$-- HOA
What's special
Attached garageFour bedroom homeTwo baths
- 19 hours
- 208
- 18
Zillow last checked:
Listing updated:
Listed by:
Michael M Moore,
Runyan & Associates REALTORS 304-744-2121,
Travis Durham,
Runyan & Associates REALTORS
Source: KVBR,MLS#: 286239 Originating MLS: Kanawha Valley Board of REALTORS
Facts & features
Interior
Bedrooms & bathrooms
- Bedrooms: 4
- Bathrooms: 2
- Full bathrooms: 2
Primary bedroom
- Description: Primary Bedroom
- Level: Upper
- Dimensions: 15.01X11.11
Bedroom 2
- Description: Bedroom 2
- Level: Upper
- Dimensions: 11.09X10.06
Bedroom 3
- Description: Bedroom 3
- Level: Upper
- Dimensions: 14.04X12.10
Bedroom 4
- Description: Bedroom 4
- Level: Upper
- Dimensions: 13.03X09.01
Den
- Description: Den
- Level: Main
- Dimensions: 21.08X11.03
Dining room
- Description: Dining Room
- Level: Main
- Dimensions: 0
Family room
- Description: Family Room
- Level: Upper
- Dimensions: 18.05X18.01
Kitchen
- Description: Kitchen
- Level: Main
- Dimensions: 15.08X13.03
Living room
- Description: Living Room
- Level: Main
- Dimensions: 23.11X13.02
Utility room
- Description: Utility Room
- Level: Main
- Dimensions: 12.06X13.04
Heating
- Forced Air, Gas
Cooling
- Central Air, Electric
Features
- Eat-in Kitchen
- Flooring: Carpet, Vinyl
- Windows: Insulated Windows
- Basement: None
- Has fireplace: No
Interior area
- Total interior livable area: 3,174 sqft
Property
Parking
- Total spaces: 1
- Parking features: Attached, Garage, One Car Garage
- Attached garage spaces: 1
Features
- Levels: Two
- Stories: 2
- Patio & porch: Porch
- Exterior features: Porch
Lot
- Size: 6,098 Square Feet
Details
- Parcel number: 050009002200010000
Construction
Type & style
- Home type: SingleFamily
- Architectural style: Two Story
- Property subtype: Single Family Residence
Materials
- Drywall, Vinyl Siding
- Roof: Metal
Condition
- Year built: 2011
Utilities & green energy
- Sewer: Public Sewer
- Water: Public
Community & HOA
HOA
- Has HOA: No
Location
- Region: Ripley
Financial & listing details
- Price per square foot: $46/sqft
- Tax assessed value: $180,100
- Annual tax amount: $1,612
- Date on market: 10/28/2026
- Cumulative days on market: 6 days
Estimated market value
$259,300
$239,000 - $283,000
$2,031/mo
Price history
| Date | Event | Price |
|---|---|---|
| 11/2/2026 | Listed for sale | $144,900-17.2%$46/sqft |
Source:  KVBR #286239 Report a problem | ||
| 4/22/2022 | Sold | $175,000-5.4%$55/sqft |
Source: KVBR #251566 Report a problem | ||
| 3/9/2022 | Pending sale | $185,000$58/sqft |
Source: KVBR #251566 Report a problem | ||
Public tax history
| Year | Property taxes | Tax assessment |
|---|---|---|
| 2025 | $1,617 +8.2% | $108,060 +8.2% |
| 2024 | $1,494 +1.3% | $99,840 +1.3% |
| 2023 | $1,475 +8.2% | $98,580 +8.2% |
| 2022 | $1,363 | $91,080 +10.5% |
| 2021 | -- | $82,440 |
Find assessor info on the county website
Monthly payment
Est. payment
Payment breakdown
Explore the cost of this home by adjusting the details. Changes won't be saved.Climate risks
Neighborhood: 25271
Nearby schools
Schools provided by the listing agent
- Elementary: Ripley
- Middle: Ripley
- High: Ripley
Source: KVBR. This data may not be complete. We recommend contacting the local school district to confirm school assignments for this home.
Similar homes
- $170,0004 bd3 ba2.1k sqft3310 Kentuck Rd, Kenna, WV 25248For Sale
 MLS ID #286228, Sarah Williams. KVBR
- $148,0004 bd2 ba1.6k sqft101 School House Dr, Evans, WV 25241For Sale
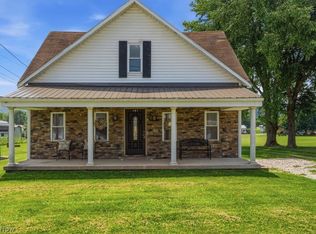 MLS ID #5248184, Briana Ash, United Community Realty, LLC. MLS Now
- $145,0003 bd1 ba1.6k sqft4850 Parchment Valley Rd, Evans, WV 25241For Sale
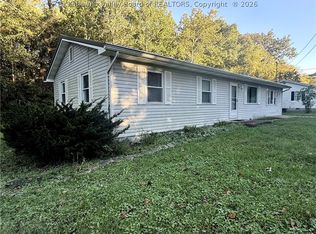 MLS ID #285589, Amber Mouser. KVBR
- $189,0004 bd2 ba2k sqft1123 Virginia St, Ravenswood, WV 26164For Sale
 MLS ID #286042, Amber Mouser. KVBR
