Two Homes, One Property — Endless Possibilities!
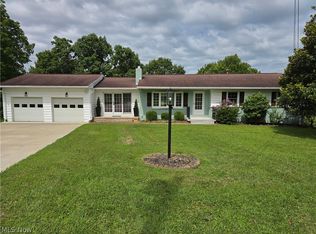
Welcome to this one-of-a-kind property offering a spacious main house PLUS a private guest home — ideal for multigenerational living, extra income potential, or just extra room to spread out.
Main House
Step inside to a large living room with a soaring cathedral ceiling, perfect for entertaining or cozy family nights. The main floor offers 1 bedroom plus two flexible bonus rooms: one is set up as an office, and the other currently holds built-in bookshelves but can easily convert into a third bedroom — simply open a doorway into the adjoining walk-in closet/storage room for a private closet retreat. Upstairs you'll find a versatile loft space, an additional bedroom, and a full bathroom. With two full bathrooms total (one on each level), this home offers flexible living for a 3- to 4-bedroom lifestyle.
Guest House
Just outside, a cozy guest home features its own living room, bedroom, full kitchen, and bathroom — perfect for extended family, guests, a home office/studio, or rental potential.
Outside
A detached garage sits toward the back of the property (accessed on foot rather than by driveway), while a long driveway with an attached carport offers convenient covered parking right at the house.
Located in the quiet community of Rockport, WV, this property offers space, flexibility, and value all in one place. Schedule your showing today!
Home inspection is sitting in the home. Selling as is where is. Price reduction is just for a quick sale, and NOT due to an issue with the home.
Active
Price cut: $35K (8/4)
$230,000
8908 Southern Hwy, Rockport, WV 26169
3beds
3,220sqft
:
Get pre-qualified$1,458/mo
Single Family Residence
Built in 1962
0.28 Acres Lot
$-- Zestimate®
$71/sqft
$-- HOA
What's special
Detached garageFlexible bonus roomsBuilt-in bookshelvesVersatile loft space
- 34 days |
- 536 |
- 23 |
Zillow last checked:
Listing updated:
Listed by:
Charleen A Byrd 304-991-8080 charbyrd2016@gmail.com,
EXP Realty, LLC.
Source: MLS Now,MLS#: 5224478 Originating MLS: Other/Unspecificed
Originating MLS: Other/UnspecificedFacts & features
Interior
Bedrooms & bathrooms
- Bedrooms: 3
- Bathrooms: 2
- Full bathrooms: 2
- Main level bathrooms: 1
- Main level bedrooms: 2
Bedroom
- Description: Main House,Flooring: Luxury Vinyl Tile
- Level: First
- Dimensions: 12 x 15
Bedroom
- Description: Main House,Flooring: Laminate
- Level: Second
- Dimensions: 12 x 9
Bedroom
- Description: Main House Bedroom/Office/Study,Flooring: Laminate
- Level: First
- Dimensions: 11 x 17
Bathroom
- Description: Guest House Bathroom
- Level: First
- Dimensions: 6 x 8
Bathroom
- Description: Main House,Flooring: Laminate
- Level: Second
- Dimensions: 12 x 9
Bathroom
- Description: Main House,Flooring: Ceramic Tile
- Level: First
- Dimensions: 9 x 15
Other
- Description: Main House,Flooring: Carpet
- Level: Second
- Dimensions: 19 x 13
Bonus room
- Description: Main House Office/Flex Room,Flooring: Luxury Vinyl Tile
- Level: First
- Dimensions: 9 x 14
Dining room
- Description: Main House,Flooring: Ceramic Tile
- Level: First
- Dimensions: 10 x 25
Kitchen
- Description: Guest House Kitchen
- Level: First
- Dimensions: 7 x 8
Kitchen
- Description: Main House,Flooring: Ceramic Tile
- Level: First
- Dimensions: 9 x 22
Living room
- Description: Guest House Livingroom
- Level: First
- Dimensions: 11 x 18
Living room
- Description: Main House,Flooring: Luxury Vinyl Tile
- Level: First
- Dimensions: 17 x 24
Office
- Description: Main House storage/closet,Flooring: Laminate
- Level: First
- Dimensions: 7 x 7
Other
- Description: Guest house entry room,Flooring: Carpet
- Level: First
- Dimensions: 9 x ND
Utility room
- Description: Main House
- Level: First
- Dimensions: 10 x 13
Heating
- Forced Air, Propane
Cooling
- Central Air, Wall/Window Unit(s)
Appliances
- Included: Range, Refrigerator
- Laundry: Main Level
Features
- Bookcases, Built-in Features, Ceiling Fan(s), Double Vanity, Granite Counters, High Ceilings, In-Law Floorplan, Pantry, Storage, Walk-In Closet(s)
- Has basement: No
- Number of fireplaces: 1
- Fireplace features: Gas Log, Living Room, Other
Interior area
- Total structure area: 3,220
- Total interior livable area: 3,220 sqft
- Finished area above ground: 3,220
Video & virtual tour
Property
Parking
- Total spaces: 4
- Parking features: Carport, Driveway, Detached, Garage, Gravel, Paved
- Carport spaces: 4
Features
- Levels: One and One Half
Lot
- Size: 0.28 Acres
Details
- Parcel number: 0761000B20000
Construction
Type & style
- Home type: SingleFamily
- Architectural style: Other
- Property subtype: Single Family Residence
Materials
- Vinyl Siding
- Foundation: Slab
- Roof: Asphalt,Fiberglass,Metal
Condition
- Year built: 1962
Utilities & green energy
- Sewer: Septic Tank
- Water: Public
Community & HOA
HOA
- Has HOA: No
Location
- Region: Rockport
Financial & listing details
- Price per square foot: $71/sqft
- Tax assessed value: $167,400
- Annual tax amount: $955
- Date on market: 7/4/2026
- Cumulative days on market: 35 days
- Listing terms: Cash,Conventional,FHA,USDA Loan,VA Loan

Charleen Byrd
(304) 991-8080
By pressing Contact Agent, you agree that the real estate professional identified above may call/text you about your search, which may involve use of automated means and pre-recorded/artificial voices. You don't need to consent as a condition of buying any property, goods, or services. Message/data rates may apply. You also agree to our Terms of Use. Zillow does not endorse any real estate professionals. We may share information about your recent and future site activity with your agent to help them understand what you're looking for in a home.
Estimated market value
Not available
Estimated sales range
Not available
Not available
Price history
| Date | Event | Price |
|---|---|---|
| 8/4/2026 | Price change | $230,000-13.2%$71/sqft |
Source:  MLS Now #5224478 Report a problem MLS Now #5224478 Report a problem | ||
| 2/27/2026 | Price change | $265,000-3.6%$82/sqft |
Source: MLS Now #5152375 Report a problem | ||
| 1/26/2026 | Price change | $275,000-6.8%$85/sqft |
Source: MLS Now #5152375 Report a problem | ||
| 10/31/2025 | Price change | $295,000-6.3%$92/sqft |
Source: MLS Now #5152375 Report a problem | ||
| 8/28/2025 | Listed for sale | $315,000$98/sqft |
Source: MLS Now #5152375 Report a problem | ||
Public tax history
| Year | Property taxes | Tax assessment |
|---|---|---|
| 2025 | $955 +5.7% | $100,440 +4.8% |
| 2024 | $903 +15.8% | $95,880 +5.7% |
| 2023 | $780 +4.3% | $90,720 +3.4% |
| 2022 | $748 | $87,720 +1.7% |
| 2021 | -- | $86,280 +3.6% |
| 2020 | -- | $83,280 +1.3% |
| 2019 | $715 +10.4% | $82,200 +11.4% |
| 2018 | $648 +1.9% | $73,800 +2.2% |
| 2017 | $636 +15.3% | $72,180 +3.1% |
| 2016 | $552 +1.5% | $70,020 +1.1% |
| 2015 | $544 +4.4% | $69,240 +3.1% |
| 2014 | $521 +11.7% | $67,140 +1.6% |
| 2013 | $467 | $66,060 +5.6% |
| 2012 | $467 +0% | $62,580 |
| 2011 | $466 +0.7% | $62,580 +0.7% |
| 2010 | $463 +7.7% | $62,160 +5.1% |
| 2009 | $430 -0.2% | $59,160 -0.1% |
| 2008 | $431 -2.4% | $59,220 -1.6% |
| 2007 | $441 | $60,180 +346.1% |
| 2006 | -- | $13,490 -75.2% |
| 2005 | -- | $54,360 +3.1% |
| 2004 | -- | $52,740 +1.3% |
| 2003 | -- | $52,080 +58.7% |
| 2002 | -- | $32,820 -17.5% |
| 2001 | -- | $39,780 |
Find assessor info on the county website
Monthly payment
Est. payment
Payment breakdown
Explore the cost of this home by adjusting the details. Changes won't be saved.Climate risks
Neighborhood: 26169
Getting around
0 / 100
Car-DependentNearby schools
GreatSchools rating
- 8/10Mineral Wells Elementary SchoolGrades: PK-5Distance: 8 mi
- 9/10Edison Junior High SchoolGrades: 6-8Distance: 11.6 mi
- 6/10Parkersburg South High SchoolGrades: 9-12Distance: 12.4 mi
Schools provided by the listing agent
- District: Wood-Parkersburg South HS
Source: MLS Now. This data may not be complete. We recommend contacting the local school district to confirm school assignments for this home.
- $4,974-- bd-- ba-- sqft8934 Southern Hwy, Rockport, WV 26169Off Market
- $179,0005 bd3 ba1.7k sqft8892 Southern Hwy, Rockport, WV 26169Off Market
- $168,1003 bd2 ba1.3k sqft8950 Southern Hwy, Rockport, WV 26169Off Market

- $300-- bd-- ba-- sqftRoute 21, Rockport, WV 26169Off Market
- $6,900-- bd-- ba-- sqftRoute 21, Rockport, WV 26169Off Market
- $156,3004 bd2 ba1.9k sqft8820 Southern Hwy, Rockport, WV 26169Off Market
- $239,8004 bd1 ba3k sqft70 Limestone Dr, Rockport, WV 26169Off Market
- $12,432-- bd-- ba-- sqft70 Limestone Dr, Rockport, WV 26169Off Market
Similar homes
- $229,9005 bd2 ba2.2k sqft2354 27th Ave, Parkersburg, WV 26101For Sale
 MLS ID #5234520, Ryan Henry, Better Homes and Gardens Real Estate Central. MLS Now
 - $269,9003 bd2 ba1.8k sqft52 Meadow Lane Cir, Parkersburg, WV 26101For Sale
 MLS ID #5233985, Jo Ann Townsend, One Team Realty. MLS Now
 - $238,7973 bd2 ba1.9k sqft315 Fitzhugh St, Ravenswood, WV 26164For Sale
 MLS ID #284623, Lisa Eden. KVBR
 - $210,0005 bd2 ba2.3k sqft2023 Lake Washington Rd, Washington, WV 26181For Sale
 MLS ID #5225228, Jesse C Joseph, McCarthy Real Estate, Inc.. MLS Now
 - $219,9003 bd2 ba2k sqft404 W Wildwood Dr, Parkersburg, WV 26101For SaleMLS ID #5221395, Melary M Banziger, Berkshire Hathaway HomeServices Professional Realty. MLS Now
- $229,9003 bd3 ba1.7k sqft811 23rd St, Vienna, WV 26105For SaleMLS ID #5233097, Brandon Cumberledge, Appalachian Realty Group, LLC.. MLS Now
- $225,0004 bd4 ba3.6k sqft32 Ashwood Pl, Vienna, WV 26105For SaleMLS ID #5174701, Betsy L Asbury-Parsons, Coldwell Banker Select Properties. MLS Now
- $227,5003 bd2 ba1.6k sqft3517 Cadillac Dr, Parkersburg, WV 26104For SaleMLS ID #5218564, Betsy L Asbury-Parsons, Coldwell Banker Select Properties. MLS Now
- $219,0003 bd3 ba2.4k sqft577 Palestine Rd, Elizabeth, WV 26143For SaleMLS ID #11600646, Cory Farley, Whitetail Properties Real Estate LLC. My State MLS
- $235,0003 bd2 ba1.6k sqft1484 Lake Washington Rd, Washington, WV 26181For SaleMLS ID #5223938, Melary M Banziger, Berkshire Hathaway HomeServices Professional Realty. MLS Now
- $229,0004 bd2 ba2.8k sqft107 Henry St, Ravenswood, WV 26164For SaleMLS ID #284386, Jessica Lynn Jarrett. KVBR
- $229,0004 bd2 ba1.8k sqft147 E Lubeck Hills Dr, Washington, WV 26181For SaleMLS ID #5208804, Kimberly Bock Wilson, SWC Realty of West Virginia. MLS Now
- $249,9003 bd2 ba1.8k sqft5215 Orchard Ave, Parkersburg, WV 26105For SaleMLS ID #5230457, Eric J Corder, Coldwell Banker Select Properties. MLS Now
- $239,9004 bd2 ba1.6k sqft906 Lakeview Dr, Parkersburg, WV 26104For SaleMLS ID #5234052, Bryen J McHenry, RE/MAX Properties of the Valley. MLS Now
- $285,0003 bd2 ba1.8k sqft171 Pahlhurst Plz, Parkersburg, WV 26101For SaleMLS ID #5227104, Betsy L Asbury-Parsons, Coldwell Banker Select Properties. MLS Now
- $269,0004 bd3 ba2.4k sqft1519 Bloody Holw, Elizabeth, WV 26143For SaleMLS ID #5232724, Joseph Boggess, RE/MAX Properties of the Valley. MLS Now
- $225,0004 bd3 ba2.6k sqft1207 Juliana St, Parkersburg, WV 26101For SaleMLS ID #5228590, Eric J Corder, Coldwell Banker Select Properties. MLS Now
- $210,0003 bd2 ba1.8k sqft956 Braun Rd, Belpre, OH 45714For SaleMLS ID #5219095, Rebecca Wyatt, EXIT Riverbend Realty. MLS Now
- $199,9003 bd2 ba1.8k sqft709 McIntosh Ave, Ravenswood, WV 26164For SaleMLS ID #284381, Gary Lawson. KVBR
- $231,0005 bd4 ba2.1k sqft108 36th St, Vienna, WV 26105For SaleMLS ID #5221640, Kay Price, Key MOVe Realty LLC. MLS Now
