Knock, knock. KNOCK, KNOCK! Opportunity is banging away for you! This 1900 Victorian home sits at the heart of Julia-Ann Square Historic District and includes two other lots! Sitting on a triple lot, this four-bedroom, 2,672 square foot, two and a half bathroom home is perfectly poised for a whole host of options. Perfectly turn-key livable yet ripe for an easy refresh. Remove some carpet and laminate flooring to reveal the original hardwood floors. Remove some wallpaper - or not - paint, and fresh lighting and you have brought this architectural beauty back! The home has all of the original ornate doorknobs and the most amazing cedar closet you'll ever see, complete with highly unusual glass doors. Enjoy life in your Victorian home with a window-filled all-season room. There is so much goodness here! It needs a kitchen. Or maybe it doesn't?? You decide. Either way: you win. This charming home is ready. Are you? Do. Not. Wait.
Pending
Price cut: $26K (8/12)
$199,000
1207 Juliana St, Parkersburg, WV 26101
4beds
2,672sqft
Single Family Residence
Built in 1900
9,147 Square Feet Lot
$-- Zestimate®
$74/sqft
$-- HOA
What's special
Original ornate doorknobsOriginal hardwood floorsWindow-filled all-season room
- 34 days
- 1,264
- 37
Zillow last checked:
Listing updated:
Listed by:
Eric J Corder 304-494-0063 eric@cbselectproperties.com,
Coldwell Banker Select Properties
Source: MLS Now,MLS#: 5228590 Originating MLS: Parkersburg Area Association of REALTORS
Originating MLS: Parkersburg Area Association of REALTORSFacts & features
Interior
Bedrooms & bathrooms
- Bedrooms: 4
- Bathrooms: 3
- Full bathrooms: 2
- 1/2 bathrooms: 1
- Main level bathrooms: 1
Primary bedroom
- Description: Flooring: Softwood
- Features: Fireplace
- Level: Second
- Dimensions: 11 x 11
Bedroom
- Description: Flooring: Carpet
- Level: Second
- Dimensions: 15 x 14
Bedroom
- Description: Flooring: Carpet
- Level: Second
- Dimensions: 15 x 13
Bedroom
- Description: Flooring: Softwood
- Level: Second
- Dimensions: 13 x 10
Primary bathroom
- Description: Flooring: Linoleum
- Level: Second
- Dimensions: 11 x 4
Bathroom
- Description: Flooring: Laminate
- Level: Second
- Dimensions: 8 x 6
Bathroom
- Description: Flooring: Laminate
- Level: First
- Dimensions: 7 x 3
Dining room
- Description: Flooring: Laminate
- Level: First
- Dimensions: 16 x 13
Entry foyer
- Description: Flooring: Laminate
- Level: First
- Dimensions: 12 x 7
Family room
- Description: Flooring: Laminate
- Features: Fireplace
- Level: First
- Dimensions: 16 x 13
Kitchen
- Description: Flooring: Laminate
- Level: First
- Dimensions: 15 x 10
Laundry
- Description: Flooring: Linoleum
- Level: First
- Dimensions: 6 x 4
Living room
- Description: Flooring: Laminate
- Features: Fireplace
- Level: First
- Dimensions: 15 x 14
Other
- Description: Butler's Pantry,Flooring: Laminate
- Level: First
- Dimensions: 8 x 4
Sunroom
- Description: Flooring: Laminate
- Level: Second
- Dimensions: 15 x 8
Utility room
- Description: Flooring: Laminate
- Level: First
- Dimensions: 15 x 5
Heating
- Forced Air, Gas
Cooling
- Central Air
Appliances
- Included: Cooktop, Dishwasher, Range, Refrigerator
- Laundry: Main Level
Features
- Bookcases, Built-in Features, Cedar Closet(s), Chandelier, Laminate Counters
- Windows: Wood Frames
- Basement: Full,Unfinished,Walk-Up Access
- Number of fireplaces: 6
- Fireplace features: Gas
Interior area
- Total structure area: 2,672
- Total interior livable area: 2,672 sqft
- Finished area above ground: 2,672
Video & virtual tour
Property
Parking
- Parking features: Off Street, On Street
Features
- Levels: Two
- Stories: 2
- Patio & porch: Awning(s), Covered, Patio, Porch, Screened
- Exterior features: Awning(s)
Lot
- Size: 9,147 Square Feet
- Dimensions: 105 x 85
- Features: < 1/2 Acre, City Lot, Flat, Landscaped, Level
Details
- Parcel number: 057600130000
Construction
Type & style
- Home type: SingleFamily
- Architectural style: Victorian
- Property subtype: Single Family Residence
Materials
- Vinyl Siding
- Foundation: Stone
- Roof: Composition
Condition
- Year built: 1900
Utilities & green energy
- Sewer: Public Sewer
- Water: Public
Community & HOA
HOA
- Has HOA: No
Location
- Region: Parkersburg
Financial & listing details
- Price per square foot: $74/sqft
- Tax assessed value: $169,400
- Annual tax amount: $1,275
- Date on market: 7/29/2026
- Cumulative days on market: 34 days
- Listing terms: Cash,Conventional,FHA,VA Loan
Estimated market value
Not available
Estimated sales range
Not available
Not available
Price history
| Date | Event | Price |
|---|---|---|
| 8/15/2026 | Pending sale | $199,000$74/sqft |
Source:  MLS Now #5228590 Report a problem MLS Now #5228590 Report a problem | ||
| 8/12/2026 | Price change | $199,000-11.6%$74/sqft |
Source: MLS Now #5228590 Report a problem | ||
| 7/29/2026 | Listed for sale | $225,000$84/sqft |
Source: MLS Now #5228590 Report a problem | ||
Public tax history
| Year | Property taxes | Tax assessment |
|---|---|---|
| 2025 | $1,275 +8.8% | $101,640 +7.1% |
| 2024 | $1,171 +14.1% | $94,860 +6% |
| 2023 | $1,026 +4.4% | $89,460 +3.5% |
| 2022 | $983 | $86,460 +3.7% |
| 2021 | -- | $83,400 +3.7% |
| 2020 | -- | $80,400 +2.6% |
| 2019 | $888 +1.3% | $78,360 +2.7% |
| 2018 | $877 | $76,320 +3.7% |
| 2017 | $877 +16.3% | $73,620 +3.6% |
| 2016 | $754 +0.8% | $71,040 +0.6% |
| 2015 | $748 -7% | $70,620 -5.6% |
| 2014 | $805 +10.9% | $74,820 +4.8% |
| 2013 | $726 | $71,400 +2.2% |
| 2012 | $726 +0% | $69,840 |
| 2011 | $726 +1.4% | $69,840 +1.1% |
| 2010 | $716 +2.5% | $69,060 +0.3% |
| 2009 | $698 +2.4% | $68,880 +1.7% |
| 2008 | $682 +2.7% | $67,740 +1.9% |
| 2007 | $664 +6.6% | $66,480 +5% |
| 2006 | $623 +6.7% | $63,300 +5% |
| 2005 | $584 | $60,300 +3.1% |
| 2004 | -- | $58,500 +1.2% |
| 2003 | -- | $57,780 +3.3% |
| 2002 | -- | $55,920 +12.3% |
| 2001 | -- | $49,800 |
Find assessor info on the county website
Monthly payment
Est. payment
Payment breakdown
Explore the cost of this home by adjusting the details. Changes won't be saved.Climate risks
Neighborhood: 26101
Nearby schools
Schools provided by the listing agent
- District: Wood-Parkersburg HS
Source: MLS Now. This data may not be complete. We recommend contacting the local school district to confirm school assignments for this home.

Similar homes
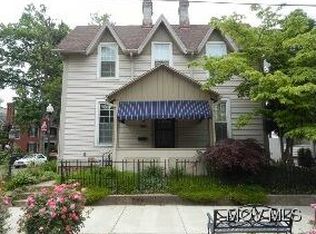
- $269,9003 bd3 ba2.5k sqft1031 Juliana St, Parkersburg, WV 26101For Sale
 MLS ID #5220321, Eric J Corder, Coldwell Banker Select Properties. MLS Now
 - $179,9003 bd2 ba1.6k sqft1814 Worthington St, Parkersburg, WV 26101For Sale
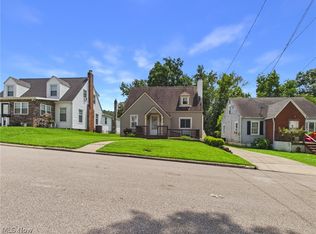 MLS ID #5236079, Connie S Childress, Impact Realty Group, LLC.. MLS Now
 - $220,0003 bd2 ba1.6k sqft1704 17th Ave, Parkersburg, WV 26101For Sale
 MLS ID #5237707, Holly Mureiko, EXIT Riverbend Realty. MLS Now
 - $239,0004 bd2 ba1.9k sqft1907 Washington Ave, Parkersburg, WV 26101For Sale
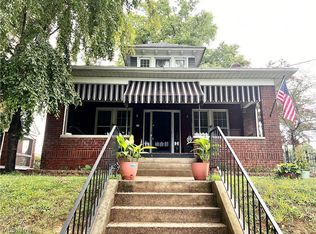 MLS ID #5219915, Shannon O'Rourke, Old Colony Company of Greater Teays Valley. MLS Now
