Welcome to 2309 Harrison Avenue, Parkersburg. This three-bedroom, three bath home has been meticulously maintained and updated through the years. Step inside to an open living room, which flows to the dining room. Kitchen features an abundance of solid wood cabinets with granite countertops, an island for dining and a built-in desk. A skylight makes it even more bright and inviting. Step out the back door from the kitchen and down onto a 17' x 12' sunroom, perfect for enjoying your morning coffee or evening sunsets. The main floor also features a generously sized primary bedroom suite, including an attached bath with a sit-down shower and walk-in-closet with ample storage and built ins. Track lighting completes the ambiance of this room. A second bedroom and bathroom round out the comfortable main floor. Imagine entertaining downstairs in the large 25' x 21' family room with a gas log stove and wet bar. Third bedroom and full bathroom could easily make this space suitable for a second living area for a family member. Large craft room/laundry room offers loads of storage and an additional sink. Outside, there is a fenced-in back yard and an oversized two-car garage with built-in storage and workspaces. Imagine this as your new home! Hurry. This one won't last long.
Contingent
$225,000
2309 Harrison Ave, Parkersburg, WV 26104
3beds
2,550sqft
Single Family Residence
Built in 1957
7,501 Square Feet Lot
$-- Zestimate®
$88/sqft
$-- HOA
What's special
Island for diningBuilt-in desk
- 9 days |
- 859 |
- 53 |
Likely to sell faster than
Zillow last checked:
Listing updated:
Listed by:
Susan L Burfield 304-424-6637 susan@rivervalley-properties.com,
River Valley Properties
Source: MLS Now,MLS#: 5236139 Originating MLS: Parkersburg Area Association of REALTORS
Originating MLS: Parkersburg Area Association of REALTORSFacts & features
Interior
Bedrooms & bathrooms
- Bedrooms: 3
- Bathrooms: 3
- Full bathrooms: 3
- Main level bathrooms: 2
- Main level bedrooms: 2
Primary bedroom
- Description: Flooring: Carpet
- Features: Track Lighting, Walk-In Closet(s), Window Treatments
- Level: First
- Dimensions: 17 x 16
Bedroom
- Description: Flooring: Hardwood
- Features: Natural Woodwork, Window Treatments
- Level: First
- Dimensions: 13 x 12
Bedroom
- Description: Flooring: Carpet
- Features: Window Treatments
- Level: Basement
- Dimensions: 15 x 10
Dining room
- Description: Flooring: Hardwood
- Features: Natural Woodwork, Window Treatments
- Level: First
- Dimensions: 11 x 12
Eat in kitchen
- Description: Flooring: Laminate
- Features: Granite Counters, Track Lighting, Natural Woodwork, Window Treatments
- Level: First
- Dimensions: 17 x 12
Family room
- Description: Flooring: Carpet
- Features: Wet Bar
- Level: Basement
- Dimensions: 25 x 21
Living room
- Description: Flooring: Hardwood
- Features: Natural Woodwork, Window Treatments
- Level: First
- Dimensions: 21 x 12
Heating
- Forced Air, Gas
Cooling
- Central Air, Ceiling Fan(s)
Appliances
- Included: Dryer, Dishwasher, Disposal, Microwave, Range, Refrigerator, Washer
- Laundry: In Basement, Lower Level, Laundry Room, Laundry Tub, Sink
Features
- Wet Bar, Ceiling Fan(s), Eat-in Kitchen, Kitchen Island, Recessed Lighting, Storage, Track Lighting, Natural Woodwork, Walk-In Closet(s)
- Windows: Blinds, Drapes, Insulated Windows, Skylight(s), Window Coverings, Window Treatments
- Basement: Full,Finished,Interior Entry,Storage Space
- Number of fireplaces: 1
- Fireplace features: Basement, Gas Log
Interior area
- Total structure area: 2,550
- Total interior livable area: 2,550 sqft
- Finished area above ground: 1,275
- Finished area below ground: 1,275
Video & virtual tour
Property
Parking
- Total spaces: 2.5
- Parking features: Driveway, Detached, Garage, Off Street, On Street, Workshop in Garage
- Garage spaces: 2.5
Features
- Levels: One
- Stories: 1
- Patio & porch: Covered, Enclosed, Glass Enclosed, Patio, Porch, Screened
- Fencing: Back Yard
- Has view: Yes
- View description: Neighborhood
Lot
- Size: 7,501 Square Feet
- Features: Back Yard, City Lot, Flat, Level
Details
- Additional structures: Garage(s)
- Parcel number: 055802060000
- Special conditions: Standard
Construction
Type & style
- Home type: SingleFamily
- Architectural style: Ranch
- Property subtype: Single Family Residence
Materials
- Brick, Vinyl Siding
- Roof: Composition
Condition
- Year built: 1957
Utilities & green energy
- Sewer: Public Sewer
- Water: Public
Community & HOA
Community
- Security: Carbon Monoxide Detector(s), Smoke Detector(s)
- Subdivision: Albert Congdon Estate
HOA
- Has HOA: No
Location
- Region: Parkersburg
Financial & listing details
- Price per square foot: $88/sqft
- Tax assessed value: $163,700
- Annual tax amount: $626
- Date on market: 8/16/2026
- Cumulative days on market: 10 days
- Listing terms: Cash,Conventional,FHA,VA Loan
Estimated market value
Not available
Estimated sales range
Not available
Not available
Price history
| Date | Event | Price |
|---|---|---|
| 8/16/2026 | Listed for sale | $225,000$88/sqft |
Source:  MLS Now #5236139 Report a problem MLS Now #5236139 Report a problem | ||
Public tax history
| Year | Property taxes | Tax assessment |
|---|---|---|
| 2025 | $1,221 +8.4% | $98,220 +6.7% |
| 2024 | $1,127 +11.3% | $92,040 +3.9% |
| 2023 | $1,013 +4.2% | $88,560 +3.3% |
| 2022 | $972 | $85,740 +3.4% |
| 2021 | -- | $82,920 +3.5% |
| 2020 | -- | $80,100 +2.4% |
| 2019 | $886 -0.5% | $78,240 +1.3% |
| 2018 | $891 | $77,220 +3.5% |
| 2017 | $891 +13.9% | $74,640 +2.3% |
| 2016 | $783 +3.2% | $72,960 +2.4% |
| 2015 | $758 +3% | $71,280 +1.6% |
| 2014 | $736 +8.2% | $70,140 +4.3% |
| 2013 | $680 | $67,260 +0.8% |
| 2012 | $680 +0% | $66,720 |
| 2011 | $680 -0.2% | $66,720 |
| 2010 | $682 +3.7% | $66,720 +1.1% |
| 2009 | $657 +10.5% | $66,000 +7.1% |
| 2008 | $595 -6.3% | $61,620 -4.3% |
| 2007 | $634 +4% | $64,380 +3.2% |
| 2006 | $610 +2.5% | $62,400 +2.2% |
| 2005 | $595 | $61,080 +3% |
| 2004 | -- | $59,280 +1.2% |
| 2003 | -- | $58,560 +3% |
| 2002 | -- | $56,880 +11.9% |
| 2001 | -- | $50,820 |
Find assessor info on the county website
Monthly payment
Est. payment
Payment breakdown
Explore the cost of this home by adjusting the details. Changes won't be saved.Climate risks
Neighborhood: 26104
Nearby schools
GreatSchools rating
- 8/10Criss Elementary SchoolGrades: PK-5Distance: 0.2 mi
- 7/10Hamilton Junior High SchoolGrades: 6-8Distance: 1 mi
- 4/10Parkersburg High SchoolGrades: 9-12Distance: 1.5 mi
Schools provided by the listing agent
- District: Wood-Parkersburg HS
Source: MLS Now. This data may not be complete. We recommend contacting the local school district to confirm school assignments for this home.
- $145,3002 bd1 ba1k sqft2307 Harrison Ave, Parkersburg, WV 26104Off Market
- $203,8003 bd2 ba1.5k sqft2311 Harrison Ave, Parkersburg, WV 26104Off Market
- $235,4003 bd2 ba2.2k sqft2305 Harrison Ave, Parkersburg, WV 26104Off Market
- $303,4004 bd2 ba1.9k sqft2310 McKinley Ave, Parkersburg, WV 26104Off Market
- $214,3004 bd2 ba1.7k sqft2308 Harrison Ave, Parkersburg, WV 26104Off Market
- $166,9003 bd1 ba1.3k sqft2917 23rd St, Parkersburg, WV 26101Off Market
- $194,3002 bd2 ba2k sqft2919 23rd St, Parkersburg, WV 26101Off Market
- $259,7003 bd2 ba1.6k sqft2400 McKinley Ave, Parkersburg, WV 26104Off Market
A local agent can set up tours, give advice and negotiate with sellers.
A local lender can help you make sure your offer is ready when you are.
Similar homes
- $222,5003 bd2 ba1.6k sqft3517 Cadillac Dr, Parkersburg, WV 26104For Sale
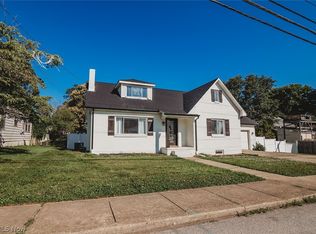 MLS ID #5218564, Betsy L Asbury-Parsons, Coldwell Banker Select Properties. MLS Now
 - $225,0003 bd2 ba1.8k sqft2513 23rd Ave, Parkersburg, WV 26101For Sale By Owner

- $240,0003 bd2 ba1.4k sqft4802 Hazel St, Parkersburg, WV 26104For Sale
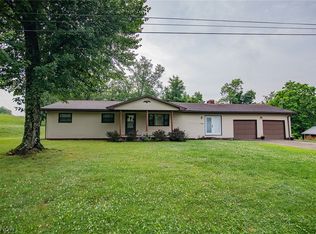 MLS ID #5222843, Nichole Heavner, Coldwell Banker Select Properties. MLS Now
 - $255,0003 bd3 ba1.8k sqft1507 43rd St, Parkersburg, WV 26104For Sale
 MLS ID #5220973, Traci D Strahler Chichester, Advantage Real Estate of the Mid-Ohio Valley. MLS Now
 - $260,0003 bd2 ba1.8k sqft2100 Foley Ave, North Parkersburg, WV 26104For SaleMLS ID #5210145, Dorothy A Whiting, Key MOVe Realty LLC. MLS Now
- $229,9005 bd2 ba2.2k sqft2354 27th Ave, Parkersburg, WV 26101For SaleMLS ID #5234520, Ryan Henry, Better Homes and Gardens Real Estate Central. MLS Now
- $230,0003 bd2 ba1.5k sqft1318 10th St, Vienna, WV 26105For SaleMLS ID #5237019, Betsy L Asbury-Parsons, Coldwell Banker Select Properties. MLS Now
- $239,0004 bd2 ba1.9k sqft1907 Washington Ave, Parkersburg, WV 26101For SaleMLS ID #5219915, Shannon O'Rourke, Old Colony Company of Greater Teays Valley. MLS Now
- $187,5003 bd3 ba1.6k sqft952 Lakeview Dr, Parkersburg, WV 26104For SaleMLS ID #5235851, Traci D Strahler Chichester, Advantage Real Estate of the Mid-Ohio Valley. MLS Now
- $265,0003 bd3 ba2.7k sqft107 Morningside Cir, Parkersburg, WV 26101For SaleMLS ID #5193153, Betsy L Asbury-Parsons, Coldwell Banker Select Properties. MLS Now
- $175,0003 bd2 ba1.8k sqft2316 45th St, Parkersburg, WV 26104For SaleMLS ID #5227975, Amanda Cooper, Coldwell Banker Select Properties. MLS Now
- $179,9003 bd2 ba1.6k sqft1814 Worthington St, Parkersburg, WV 26101For SaleMLS ID #5236079, Connie S Childress, Impact Realty Group, LLC.. MLS Now
- $264,9003 bd2 ba2.1k sqft16 Cutlip Lane, Parkersburg, WV 26101For SaleMLS ID #5232460, Autumn Schultheisz, Century 21 Full Service, LLC.. MLS Now
- $225,0004 bd4 ba3.6k sqft32 Ashwood Pl, Vienna, WV 26105For SaleMLS ID #5174701, Betsy L Asbury-Parsons, Coldwell Banker Select Properties. MLS Now
- $230,0004 bd3 ba3.1k sqft1610 9th Ave, Vienna, WV 26105For SaleMLS ID #5210843, Steven M Shaver, Berkshire Hathaway HomeServices Professional Realty. MLS Now
- $220,0004 bd2 ba1.9k sqft1700 28th St, Vienna, WV 26105For SaleMLS ID #5213014, Betsy L Asbury-Parsons, Coldwell Banker Select Properties. MLS Now
- $129,0002 bd1 ba1.3k sqft2505 40th St, Parkersburg, WV 26104For SaleMLS ID #5238845, Christina Parrish, Legacy Real Estate Professionals. MLS Now
- $215,0003 bd2 ba1.3k sqft2814 16th Ave, Vienna, WV 26105For SaleMLS ID #5214656, Charleen A Byrd, EXP Realty, LLC.. MLS Now
- $169,7503 bd2 ba1.9k sqft927 32nd St, North Parkersburg, WV 26104For SaleMLS ID #5216430, Dinah K Wigal, Impact Realty Group, LLC.. MLS Now
- $210,0003 bd2 ba1.8k sqft956 Braun Rd, Belpre, OH 45714For SaleMLS ID #5219095, Rebecca Wyatt, EXIT Riverbend Realty. MLS Now
