A rare find! Pride of ownership is evident throughout this beautifully maintained brick ranch situated on a quiet cul-de-sac just minutes from shopping, dining, schools, and everyday conveniences. Step inside to a spacious living room featuring an oversized picture window that fills the home with natural light. The formal dining room opens to the living area and offers a sliding door leading to the impressive 17' x 10' covered patio, perfect for relaxing or entertaining while overlooking the large, level backyard. The dining area also flows seamlessly into the kitchen, which includes convenient access to the side entrance. The primary bedroom features its own private bath, while two additional, generously sized bedrooms provide ample space for family or guests. A full hall bath offers a large double walk-in shower. According to the owner, original oak hardwood flooring may be located beneath the carpeting throughout much of the main level, although the condition is unknown. The lower level expands your living space with a spacious family room featuring a fireplace with electric logs. The fireplace was originally wood-burning, although the current owners have never used it as such. This level also includes a half bath, exterior access to the backyard, and an abundance of storage space rarely found in today's homes. Additional highlights include a 22' x 20' two-car attached garage, exceptional storage throughout, and the peace of mind that comes from a home that has received extreme care and maintenance over the years. If you've been searching for a solid, well-cared-for home with room to grow, plenty of storage, and a desirable location, this one is a must-see.
Active
Price cut: $10K (7/8)
$265,000
1507 43rd St, Parkersburg, WV 26104
3beds
1,880sqft
Single Family Residence
Built in 1963
0.28 Acres Lot
$-- Zestimate®
$141/sqft
$-- HOA
What's special
Fireplace with electric logsBeautifully maintained brick ranchLarge level backyardExceptional storage throughoutQuiet cul-de-sacFormal dining roomSpacious family room
- 55 days |
- 617 |
- 35 |
Zillow last checked:
Listing updated:
Listed by:
Traci D Strahler Chichester 740-374-7325 nancyadvantage@yahoo.com,
Advantage Real Estate of the Mid-Ohio Valley
Source: MLS Now,MLS#: 5220973 Originating MLS: Marietta Board of REALTORS
Originating MLS: Marietta Board of REALTORSFacts & features
Interior
Bedrooms & bathrooms
- Bedrooms: 3
- Bathrooms: 3
- Full bathrooms: 2
- 1/2 bathrooms: 1
- Main level bathrooms: 2
- Main level bedrooms: 3
Primary bedroom
- Description: Flooring: Carpet
- Level: First
- Dimensions: 13 x 11
Bedroom
- Description: Flooring: Carpet
- Level: First
- Dimensions: 13 x 12
Bedroom
- Description: Flooring: Carpet
- Level: First
- Dimensions: 15 x 10
Dining room
- Description: Flooring: Carpet
- Level: First
- Dimensions: 10 x 10
Family room
- Description: Flooring: Carpet
- Features: Bookcases, Fireplace
- Level: Lower
- Dimensions: 31 x 14
Kitchen
- Description: Flooring: Linoleum
- Level: First
- Dimensions: 11 x 10
Living room
- Description: Flooring: Carpet
- Level: First
- Dimensions: 21 x 14
Heating
- Forced Air, Gas
Cooling
- Central Air, Ceiling Fan(s)
Appliances
- Included: Dishwasher, Microwave, Range, Refrigerator
- Laundry: In Basement
Features
- Ceiling Fan(s), High Speed Internet
- Basement: Full,Interior Entry,Partially Finished,Sump Pump,Storage Space,Walk-Out Access
- Number of fireplaces: 1
- Fireplace features: Other
Interior area
- Total structure area: 1,880
- Total interior livable area: 1,880 sqft
- Finished area above ground: 1,368
- Finished area below ground: 512
Video & virtual tour
Property
Parking
- Total spaces: 2
- Parking features: Attached, Electricity, Garage, Garage Door Opener, Off Street
- Attached garage spaces: 2
Features
- Levels: One
- Stories: 1
- Patio & porch: Rear Porch, Front Porch
- Fencing: Privacy
Lot
- Size: 0.28 Acres
- Dimensions: 90 x 135
- Features: Back Yard, Cul-De-Sac, Dead End, Flat, Landscaped, Level
Details
- Additional structures: Shed(s)
- Parcel number: 051800540000
Construction
Type & style
- Home type: SingleFamily
- Architectural style: Ranch
- Property subtype: Single Family Residence
Materials
- Brick, Vinyl Siding
- Foundation: Block
- Roof: Asphalt,Fiberglass
Condition
- Year built: 1963
Utilities & green energy
- Sewer: Public Sewer
- Water: Public
Community & HOA
HOA
- Has HOA: No
Location
- Region: Parkersburg
Financial & listing details
- Price per square foot: $141/sqft
- Tax assessed value: $198,900
- Annual tax amount: $1,864
- Date on market: 6/22/2026
- Cumulative days on market: 56 days
- Listing terms: Cash,Conventional,FHA,VA Loan
Estimated market value
Not available
Estimated sales range
Not available
Not available
Price history
| Date | Event | Price |
|---|---|---|
| 7/8/2026 | Price change | $265,000-3.6%$141/sqft |
Source:  MLS Now #5220973 Report a problem MLS Now #5220973 Report a problem | ||
| 6/22/2026 | Listed for sale | $275,000$146/sqft |
Source: MLS Now #5220973 Report a problem | ||
| 6/15/2026 | Listing removed | -- |
Source: Owner Report a problem | ||
| 2/25/2026 | Listed for sale | $275,000+62.2%$146/sqft |
Source: Owner Report a problem | ||
| 10/13/2015 | Sold | $169,500$90/sqft |
Source: MLS Now #M240558 Report a problem | ||
Public tax history
| Year | Property taxes | Tax assessment |
|---|---|---|
| 2025 | $1,864 +5.2% | $119,340 +5.4% |
| 2024 | $1,771 +11.8% | $113,220 +5.5% |
| 2023 | $1,585 +2% | $107,280 +2.1% |
| 2022 | $1,554 | $105,060 +3.4% |
| 2021 | -- | $101,640 +2.4% |
| 2020 | -- | $99,300 +2.4% |
| 2019 | $1,477 -1% | $97,020 +1.3% |
| 2018 | $1,492 | $95,760 +3.4% |
| 2017 | $1,492 +11.6% | $92,640 +2.5% |
| 2016 | $1,336 +2.2% | $90,420 +2.2% |
| 2015 | $1,308 +2.4% | $88,440 +1.7% |
| 2014 | $1,278 +6.2% | $87,000 +4.4% |
| 2013 | $1,203 | $83,340 +0.9% |
| 2012 | $1,203 +0% | $82,620 |
| 2011 | $1,203 -0.2% | $82,620 |
| 2010 | $1,205 +3.1% | $82,620 +1% |
| 2009 | $1,168 +4.5% | $81,780 +4.4% |
| 2008 | $1,119 -2.9% | $78,300 -2.8% |
| 2007 | $1,152 +2.5% | $80,580 +3.1% |
| 2006 | $1,124 +0.8% | $78,120 +1.6% |
| 2005 | $1,115 | $76,920 +17.9% |
| 2004 | -- | $65,220 +1.2% |
| 2003 | -- | $64,440 -2.2% |
| 2002 | -- | $65,880 |
| 2001 | -- | $65,880 |
Find assessor info on the county website
Monthly payment
Est. payment
Payment breakdown
Explore the cost of this home by adjusting the details. Changes won't be saved.Climate risks
Neighborhood: 26104
Nearby schools
GreatSchools rating
- 7/10Emerson Elementary SchoolGrades: PK-5Distance: 0.3 mi
- 5/10Van Devender Junior High SchoolGrades: 6-8Distance: 0.9 mi
- 4/10Parkersburg High SchoolGrades: 9-12Distance: 1.3 mi
Schools provided by the listing agent
- District: Wood-Parkersburg HS
Source: MLS Now. This data may not be complete. We recommend contacting the local school district to confirm school assignments for this home.
- $223,1002 bd2 ba1.3k sqft1503 43rd St, Parkersburg, WV 26104Off Market
- $190,3003 bd2 ba1.3k sqft1509 43rd St, Parkersburg, WV 26104Off Market
- $259,0003 bd3 ba-- sqft1506 43rd St, Parkersburg, WV 26104Sold
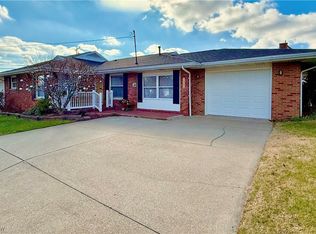
- $233,5003 bd1 ba1.5k sqft1504 43rd St, Parkersburg, WV 26104Off Market
- $222,3003 bd1 ba1.6k sqft1501 43rd St, Parkersburg, WV 26104Off Market
- $200,1003 bd1 ba1.6k sqft1502 43rd St, North Parkersburg, WV 26104Off Market
- $969,500-- bd-- ba-- sqft4327 Emerson Ave, Parkersburg, WV 26104Off Market
- $255,5002 bd2 ba1.9k sqft4319 Emerson Ave, Parkersburg, WV 26104Off Market
A local agent can set up tours, give advice and negotiate with sellers.
A local lender can help you make sure your offer is ready when you are.
Similar homes
- $240,0003 bd2 ba1.4k sqft4802 Hazel St, Parkersburg, WV 26104For Sale
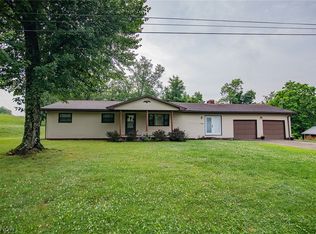 MLS ID #5222843, Nichole Heavner, Coldwell Banker Select Properties. MLS Now
 - $260,0003 bd2 ba1.8k sqft2100 Foley Ave, North Parkersburg, WV 26104For Sale
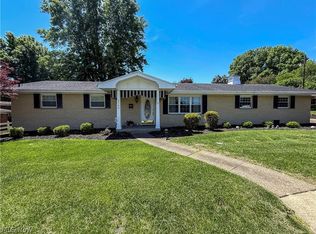 MLS ID #5210145, Dorothy A Whiting, Key MOVe Realty LLC. MLS Now
 - $222,5003 bd2 ba1.6k sqft3517 Cadillac Dr, Parkersburg, WV 26104For Sale
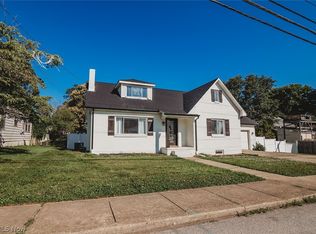 MLS ID #5218564, Betsy L Asbury-Parsons, Coldwell Banker Select Properties. MLS Now
 - $279,0003 bd3 ba2k sqft122 Oak Dr, Parkersburg, WV 26104For Sale
 MLS ID #5229740, Alisyn Archer, Legacy Real Estate Professionals. MLS Now
 - $265,0003 bd3 ba2.7k sqft107 Morningside Cir, Parkersburg, WV 26101For SaleMLS ID #5193153, Betsy L Asbury-Parsons, Coldwell Banker Select Properties. MLS Now
- $249,9003 bd2 ba1.8k sqft5215 Orchard Ave, Parkersburg, WV 26105For SaleMLS ID #5230457, Eric J Corder, Coldwell Banker Select Properties. MLS Now
- $187,5003 bd3 ba1.6k sqft952 Lakeview Dr, Parkersburg, WV 26104For SaleMLS ID #5235851, Traci D Strahler Chichester, Advantage Real Estate of the Mid-Ohio Valley. MLS Now
- $269,9003 bd3 ba2.5k sqft1031 Juliana St, Parkersburg, WV 26101For SaleMLS ID #5220321, Eric J Corder, Coldwell Banker Select Properties. MLS Now
- $270,0003 bd2 ba1.8k sqft171 Pahlhurst Plz, Parkersburg, WV 26101For SaleMLS ID #5227104, Betsy L Asbury-Parsons, Coldwell Banker Select Properties. MLS Now
- $290,0003 bd2 ba2k sqft2098 Meadowview Dr, Parkersburg, WV 26104For SaleMLS ID #5215470, Alison M Donahue, Berkshire Hathaway HomeServices Professional Realty. MLS Now
- $175,0003 bd2 ba1.8k sqft2316 45th St, Parkersburg, WV 26104For SaleMLS ID #5227975, Amanda Cooper, Coldwell Banker Select Properties. MLS Now
- $342,0004 bd2 ba1.6k sqft3454 Cadillac Dr, Parkersburg, WV 26104For SaleMLS ID #5232459, Amanda Cooper, Coldwell Banker Select Properties. MLS Now
- $178,5003 bd2 ba1k sqft2710 Emerson Ave, Parkersburg, WV 26104For SaleMLS ID #5233264, Sue Broadwater, Coldwell Banker Select Properties. MLS Now
- $269,9003 bd2 ba1.8k sqft52 Meadow Lane Cir, Parkersburg, WV 26101For SaleMLS ID #5233985, Jo Ann Townsend, One Team Realty. MLS Now
- $169,7503 bd2 ba1.9k sqft927 32nd St, North Parkersburg, WV 26104For SaleMLS ID #5216430, Dinah K Wigal, Impact Realty Group, LLC.. MLS Now
- $299,9003 bd2 ba2.1k sqft1804 29th St, Vienna, WV 26105For SaleMLS ID #5210821, Patricia Burkhammer, Legacy Real Estate Professionals. MLS Now
- $175,0002 bd2 ba1.4k sqft4398 Packard St, North Parkersburg, WV 26104For SaleMLS ID #5216701, Joseph Boggess, RE/MAX Properties of the Valley. MLS Now
- $299,9993 bd3 ba2.5k sqft2107 Park Ave, Parkersburg, WV 26101For SaleMLS ID #5199523, Betsy L Asbury-Parsons, Coldwell Banker Select Properties. MLS Now
- $270,0003 bd2 ba1.6k sqft106 Cheyenne Rd, Marietta, OH 45750For SaleMLS ID #5235375, David D Dernberger, RE/MAX Properties of the Valley. MLS Now
- $269,5004 bd2 ba2.1k sqft2691 State Route 339, Vincent, OH 45714For SaleMLS ID #5224123, Robert Foggin, Scout MOV Realty LLC. MLS Now
