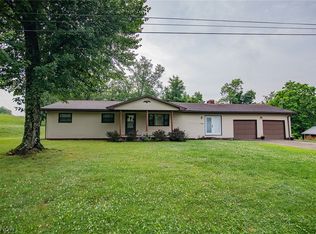
Picturesque is the word that comes to mind when you look at this one-owner, mid-century single-level ranch style home on 2/3 of an acre and placed quietly on a dead-end street. Did you hear all of that?! This well-maintained home is beckoning to you. You'll enjoy the ease of single-floor living in this three bedroom, two full-bathroom home, complete with new carpet, original hardwood floors, and newer furnace and air conditioner. In the finished basement space you'll dream about what to do with 500 additional square footage. The home sits smartly on a gently sloping 2/3 acre lot with a bonus outbuilding for whatever you can think of. The quiet dead-end street offers, just that: quiet. No raging through traffic to disrupt your time on the perfect front sitting porch, in the shade of a giant, beautiful tree, complete with swing. Remember, I said it was picturesque. When you get tired of that porch, try the back sitting porch. It's equally charming for your prime porch sitting evenings watching the sunset. Do. Not. Wait.
Active
Price cut: $30K (8/16)
$219,900
5215 Orchard Ave, Parkersburg, WV 26105
3beds
1,824sqft
Single Family Residence
Built in 1966
0.62 Acres Lot
$-- Zestimate®
$121/sqft
$21/mo HOA
What's special
Three bedroomEase of single-floor livingBonus outbuildingPerfect front sitting porchBack sitting porchTwo full-bathroomNew carpet
- 36 days
- 714
- 31
Zillow last checked:
Listing updated:
Listed by:
Eric J Corder 304-494-0063 eric@cbselectproperties.com,
Coldwell Banker Select Properties
Source: MLS Now,MLS#: 5230457 Originating MLS: Parkersburg Area Association of REALTORS
Originating MLS: Parkersburg Area Association of REALTORSFacts & features
Interior
Bedrooms & bathrooms
- Bedrooms: 3
- Bathrooms: 2
- Full bathrooms: 2
- Main level bathrooms: 2
- Main level bedrooms: 3
Primary bedroom
- Description: Flooring: Hardwood
- Level: First
- Dimensions: 14 x 12
Bedroom
- Description: Flooring: Hardwood
- Level: First
- Dimensions: 12 x 11
Bedroom
- Description: Flooring: Hardwood
- Level: First
- Dimensions: 12 x 10
Primary bathroom
- Description: Flooring: Tile
- Level: First
- Dimensions: 9 x 5
Bathroom
- Description: Flooring: Tile
- Level: First
- Dimensions: 9 x 5
Eat in kitchen
- Description: Flooring: Tile
- Level: First
- Dimensions: 17 x 11
Living room
- Description: Flooring: Carpet
- Level: First
- Dimensions: 18 x 12
Heating
- Forced Air, Gas
Cooling
- Central Air
Appliances
- Included: Dishwasher, Disposal, Microwave, Range, Refrigerator
- Laundry: In Carport
Features
- Breakfast Bar, Eat-in Kitchen, Laminate Counters, Natural Woodwork
- Windows: Double Pane Windows
- Basement: Partially Finished,Sump Pump
- Number of fireplaces: 1
- Fireplace features: Wood Burning
Interior area
- Total structure area: 1,824
- Total interior livable area: 1,824 sqft
- Finished area above ground: 1,320
- Finished area below ground: 504
Video & virtual tour
Property
Parking
- Total spaces: 1
- Parking features: Driveway, Garage, Off Street
- Garage spaces: 1
Features
- Levels: One
- Stories: 1
- Patio & porch: Rear Porch, Covered, Front Porch, Patio
Lot
- Size: 0.62 Acres
- Features: Landscaped, Sloped Up
Details
- Additional structures: Outbuilding
- Parcel number: 04110029A0000
Construction
Type & style
- Home type: SingleFamily
- Architectural style: Ranch
- Property subtype: Single Family Residence
Materials
- Brick Veneer
- Foundation: Block
- Roof: Composition
Condition
- Year built: 1966
Utilities & green energy
- Sewer: Public Sewer
- Water: Public
Community & HOA
Community
- Subdivision: Wentz One Acre Lts Adn
HOA
- Has HOA: Yes
- Services included: Snow Removal
- HOA fee: $250 annually
- HOA name: College View Maintenance Association
Location
- Region: Parkersburg
Financial & listing details
- Price per square foot: $121/sqft
- Tax assessed value: $166,700
- Annual tax amount: $951
- Date on market: 7/24/2026
- Cumulative days on market: 36 days
- Listing terms: Cash,Conventional,FHA,VA Loan
Estimated market value
Not available
Estimated sales range
Not available
Not available
Price history
| Date | Event | Price |
|---|---|---|
| 8/16/2026 | Price change | $219,900-12%$121/sqft |
Source:  MLS Now #5230457 Report a problem MLS Now #5230457 Report a problem | ||
| 7/24/2026 | Listed for sale | $249,900$137/sqft |
Source: MLS Now #5230457 Report a problem | ||
Public tax history
| Year | Property taxes | Tax assessment |
|---|---|---|
| 2025 | $950 +2.4% | $100,020 +2.1% |
| 2024 | $927 +15.1% | $97,920 +5.2% |
| 2023 | $805 +2.1% | $93,060 +1.8% |
| 2022 | $789 | $91,440 +3.1% |
| 2021 | -- | $88,680 +2% |
| 2020 | -- | $86,940 +2.2% |
| 2019 | $749 -1.5% | $85,080 +1% |
| 2018 | $760 | $84,240 +2.8% |
| 2017 | $760 +13.5% | $81,960 +1.6% |
| 2016 | $669 +2.6% | $80,640 +2% |
| 2015 | $652 +1.8% | $79,080 +1.4% |
| 2014 | $641 +10.6% | $78,000 +6.5% |
| 2013 | $580 | $73,260 +0.5% |
| 2012 | $580 +0% | $72,900 |
| 2011 | $579 -0.6% | $72,900 -0.2% |
| 2010 | $583 +1.3% | $73,080 +0.9% |
| 2009 | $575 +0.3% | $72,420 +0.2% |
| 2008 | $574 +10.2% | $72,240 +7.2% |
| 2007 | $520 +2.5% | $67,380 +2.8% |
| 2006 | $507 -6% | $65,520 -3.6% |
| 2005 | $540 | $67,980 +2.4% |
| 2004 | -- | $66,360 -1.2% |
| 2003 | -- | $67,140 +2.6% |
| 2002 | -- | $65,460 +2.3% |
| 2001 | -- | $63,960 |
Find assessor info on the county website
Monthly payment
Est. payment
Payment breakdown
Explore the cost of this home by adjusting the details. Changes won't be saved.Climate risks
Neighborhood: 26105
Nearby schools
Schools provided by the listing agent
- District: Wood-Parkersburg HS
Source: MLS Now. This data may not be complete. We recommend contacting the local school district to confirm school assignments for this home.
Similar homes
- $220,0004 bd2 ba1.9k sqft1700 28th St, Vienna, WV 26105For Sale
 MLS ID #5213014, Betsy L Asbury-Parsons, Coldwell Banker Select Properties. MLS Now
 - $215,0003 bd2 ba1.3k sqft2814 16th Ave, Vienna, WV 26105For Sale
 MLS ID #5214656, Charleen A Byrd, EXP Realty, LLC.. MLS Now
 - $240,0003 bd2 ba1.4k sqft4802 Hazel St, Parkersburg, WV 26104For Sale
 MLS ID #5222843, Nichole Heavner, Coldwell Banker Select Properties. MLS Now
 - $231,0005 bd4 ba2.1k sqft108 36th St, Vienna, WV 26105For Sale
 MLS ID #5221640, Kay Price, Key MOVe Realty LLC. MLS Now
