Perfectly positioned directly across from the city park pond, currently under construction, this distinguished Park Ave residence offers picturesque views and timeless curb appeal. Built in 1924 with classic brick and stone, the home reflects enduring craftsmanship and architectural character throughout. An expansive covered front porch with a newer roof welcomes you, complemented by mature landscaping and a fully fenced backyard featuring a storage building and a charming screened gazebo—ideal for quiet evenings or entertaining guests.
Inside, the home offers a warm yet refined layout, highlighted by a spacious rear family room with a gas fireplace. The main level also includes a beautifully appointed full bath with a walk-in shower, convenient laundry area, and a flexible room perfect for a home office, study, or additional bedroom. The living room showcases rich hardwood flooring with distinctive design details that carry into the formal dining room, creating an inviting atmosphere for everyday living and gatherings alike. The kitchen is thoughtfully designed and flows seamlessly into the family room for ease of use and functionality.
Upstairs, you’ll find three generously sized bedrooms with ample closet space, along with a well-appointed full bath featuring a Jacuzzi tub and separate stand-up shower. The lower level adds even more versatility with a wood-burning stove, partial kitchen, and abundant storage options.
Complete with a single-car attached garage, this exceptional property offers space, character, and location—truly a home you won’t want to miss. Property is equipped with a security alarm system.
Active
Price cut: $15K (8/11)
$299,999
2107 Park Ave, Parkersburg, WV 26101
3beds
2,595sqft
Single Family Residence
Built in 1924
8,751 Square Feet Lot
$-- Zestimate®
$116/sqft
$-- HOA
What's special
Picturesque viewsWarm yet refined layoutCharming screened gazeboFully fenced backyardClassic brick and stoneSingle-car attached garageTimeless curb appeal
- 127 days
- 667
- 34
Zillow last checked:
Listing updated:
Listed by:
Betsy L Asbury-Parsons 304-916-4464 betsy@cbselectproperties.com,
Coldwell Banker Select Properties
Source: MLS Now,MLS#: 5199523 Originating MLS: Parkersburg Area Association of REALTORS
Originating MLS: Parkersburg Area Association of REALTORSFacts & features
Interior
Bedrooms & bathrooms
- Bedrooms: 3
- Bathrooms: 3
- Full bathrooms: 2
- 1/2 bathrooms: 1
- Main level bathrooms: 1
- Main level bedrooms: 1
Primary bedroom
- Description: Flooring: Carpet
- Level: Second
- Dimensions: 14.00 x 13.00
Bedroom
- Description: Flooring: Carpet
- Level: Second
- Dimensions: 14.00 x 10.00
Bedroom
- Description: Flooring: Carpet
- Level: Second
- Dimensions: 12.00 x 12.00
Dining room
- Description: Flooring: Wood
- Level: First
- Dimensions: 15.00 x 12.00
Family room
- Description: Flooring: Carpet
- Level: First
- Dimensions: 25.00 x 17.00
Kitchen
- Description: Flooring: Wood
- Level: First
- Dimensions: 14.00 x 10.00
Laundry
- Description: Flooring: Ceramic Tile
- Level: First
- Dimensions: 8.00 x 9.00
Library
- Description: Flooring: Carpet
- Level: First
- Dimensions: 9.00 x 13.00
Living room
- Description: Flooring: Wood
- Level: First
- Dimensions: 28.00 x 13.00
Heating
- Electric, Forced Air, Fireplace(s), Gas, Radiant
Cooling
- Central Air
Features
- Basement: Full
- Number of fireplaces: 4
- Fireplace features: Wood Burning
Interior area
- Total structure area: 2,595
- Total interior livable area: 2,595 sqft
- Finished area above ground: 2,595
Video & virtual tour
Property
Parking
- Total spaces: 2
- Parking features: Attached, Carport, Garage
- Attached garage spaces: 1
- Carport spaces: 1
- Covered spaces: 2
Features
- Levels: Three Or More,Two
- Stories: 2
- Patio & porch: Porch
Lot
- Size: 8,751 Square Feet
- Dimensions: 50 x 175
Details
- Parcel number: 055602400000
Construction
Type & style
- Home type: SingleFamily
- Architectural style: Other
- Property subtype: Single Family Residence
Materials
- Stone, Vinyl Siding
- Roof: Asphalt,Fiberglass
Condition
- Year built: 1924
Utilities & green energy
- Sewer: Public Sewer
- Water: Public
Community & HOA
HOA
- Has HOA: No
Location
- Region: Parkersburg
Financial & listing details
- Price per square foot: $116/sqft
- Tax assessed value: $200,600
- Annual tax amount: $1,880
- Date on market: 4/27/2026
- Cumulative days on market: 127 days
- Listing terms: Cash,Conventional
Estimated market value
Not available
Estimated sales range
Not available
Not available
Price history
| Date | Event | Price |
|---|---|---|
| 8/11/2026 | Price change | $299,999-4.8%$116/sqft |
Source:  MLS Now #5199523 Report a problem MLS Now #5199523 Report a problem | ||
| 7/8/2026 | Price change | $315,000-3.1%$121/sqft |
Source: MLS Now #5199523 Report a problem | ||
| 5/29/2026 | Price change | $325,000-5.8%$125/sqft |
Source: MLS Now #5199523 Report a problem | ||
| 4/27/2026 | Listed for sale | $345,000+516.1%$133/sqft |
Source: MLS Now #5199523 Report a problem | ||
| 7/26/2002 | Sold | $56,000$22/sqft |
Source: Agent Provided Report a problem | ||
Public tax history
| Year | Property taxes | Tax assessment |
|---|---|---|
| 2025 | $1,880 +29.9% | $120,360 +7% |
| 2024 | $1,447 +13.7% | $112,500 +6% |
| 2023 | $1,273 +4% | $106,140 +3.3% |
| 2022 | $1,223 | $102,720 +3.4% |
| 2021 | -- | $99,360 +3.6% |
| 2020 | -- | $95,940 +2.4% |
| 2019 | $1,425 +0.2% | $93,660 +2.5% |
| 2018 | $1,423 | $91,380 +3.4% |
| 2017 | $1,423 +13.2% | $88,380 +3.9% |
| 2016 | $1,257 -5.8% | $85,080 -5.8% |
| 2015 | $1,335 +3.9% | $90,300 +3.2% |
| 2014 | $1,285 +8.2% | $87,480 +5.1% |
| 2013 | $1,187 | $83,220 +2.1% |
| 2012 | $1,187 +0.6% | $81,540 +0.6% |
| 2011 | $1,180 +0.8% | $81,060 +1% |
| 2010 | $1,170 +3.1% | $80,220 +1% |
| 2009 | $1,135 +1.6% | $79,440 +1.6% |
| 2008 | $1,117 +1% | $78,180 +1.1% |
| 2007 | $1,105 +6.5% | $77,340 +7.2% |
| 2006 | $1,038 +0.8% | $72,120 +1.5% |
| 2005 | $1,029 | $71,040 +3% |
| 2004 | -- | $69,000 +1.1% |
| 2003 | -- | $68,220 +10.3% |
| 2002 | -- | $61,860 +4.6% |
| 2001 | -- | $59,160 |
Find assessor info on the county website
Monthly payment
Est. payment
Payment breakdown
Explore the cost of this home by adjusting the details. Changes won't be saved.Climate risks
Neighborhood: 26101
Nearby schools
Schools provided by the listing agent
- District: Wood WVCSD
Source: MLS Now. This data may not be complete. We recommend contacting the local school district to confirm school assignments for this home.

Similar homes
- $265,0003 bd3 ba2.7k sqft107 Morningside Cir, Parkersburg, WV 26101For Sale
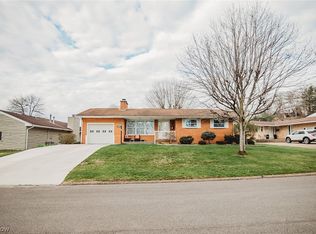 MLS ID #5193153, Betsy L Asbury-Parsons, Coldwell Banker Select Properties. MLS Now
 - $269,9003 bd3 ba2.5k sqft1031 Juliana St, Parkersburg, WV 26101For Sale
 MLS ID #5220321, Eric J Corder, Coldwell Banker Select Properties. MLS Now
 - $239,0004 bd2 ba1.9k sqft1907 Washington Ave, Parkersburg, WV 26101For Sale
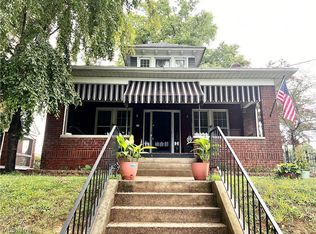 MLS ID #5219915, Shannon O'Rourke, Old Colony Company of Greater Teays Valley. MLS Now
 - $264,9003 bd2 ba2.1k sqft16 Cutlip Lane, Parkersburg, WV 26101For Sale
 MLS ID #5232460, Autumn Schultheisz, Century 21 Full Service, LLC.. MLS Now
