Beautifully updated and move-in ready! Located on a quiet dead-end street, this home features an updated kitchen, spacious primary bedroom, family room, and a sunroom overlooking an incredible backyard. Enjoy the above-ground pool, hot tub, outdoor kitchen, covered bar, storage buildings, and RV hookups—perfect for entertaining or relaxing at home.
Active
Price cut: $15K (7/31)
$324,000
906 Westview Dr, Belpre, OH 45714
3beds
2,512sqft
:
Get pre-qualified$2,137/mo
Single Family Residence
Built in 1965
0.3 Acres Lot
$-- Zestimate®
$129/sqft
$-- HOA
What's special
Above-ground poolStorage buildingsOutdoor kitchenRv hookupsHot tubSpacious primary bedroomUpdated kitchen
- 12 days |
- 329 |
- 9 |
Zillow last checked:
Listing updated:
Listed by:
Lori A Brown 304-377-7509 loribrownrealtor@gmail.com,
One Team Realty
Source: MLS Now,MLS#: 5230435 Originating MLS: Parkersburg Area Association of REALTORS
Originating MLS: Parkersburg Area Association of REALTORSFacts & features
Interior
Bedrooms & bathrooms
- Bedrooms: 3
- Bathrooms: 2
- Full bathrooms: 2
- Main level bathrooms: 1
- Main level bedrooms: 2
Primary bedroom
- Description: Flooring: Hardwood
- Level: First
- Dimensions: 24 x 13
Bedroom
- Level: First
- Dimensions: ND x ND
Bedroom
- Level: Lower
- Dimensions: 11.6 x 9
Bedroom
- Description: Flooring: Hardwood
- Level: First
- Dimensions: 10 x 12
Family room
- Level: Lower
- Dimensions: 11.9 x 10
Kitchen
- Description: Flooring: Ceramic Tile
- Features: Breakfast Bar
- Level: First
- Dimensions: ND x ND
Laundry
- Level: Lower
- Dimensions: ND x ND
Living room
- Description: Flooring: Hardwood
- Level: First
- Dimensions: 22.1 x 12.7
Sunroom
- Level: First
- Dimensions: 17 x 15.8
Heating
- Forced Air
Cooling
- Central Air, Gas
Appliances
- Laundry: Lower Level
Features
- Breakfast Bar, Ceiling Fan(s), Eat-in Kitchen, Kitchen Island
- Windows: Double Pane Windows, Insulated Windows
- Has basement: No
- Has fireplace: No
Interior area
- Total structure area: 2,512
- Total interior livable area: 2,512 sqft
- Finished area above ground: 1,582
- Finished area below ground: 930
Video & virtual tour
Property
Parking
- Total spaces: 1
- Parking features: Attached, Garage Faces Front, Garage, RV Access/Parking
- Attached garage spaces: 1
Features
- Levels: One and One Half,Multi/Split
- Patio & porch: Deck
- Exterior features: Outdoor Kitchen, RV Hookup
- Has private pool: Yes
- Pool features: Above Ground
- Fencing: Partial
Lot
- Size: 0.3 Acres
- Features: Dead End
Details
- Additional structures: Cabana, Outbuilding, Storage
- Parcel number: 080037752000
- Special conditions: Standard
Construction
Type & style
- Home type: SingleFamily
- Architectural style: Split Level
- Property subtype: Single Family Residence
Materials
- Brick, Vinyl Siding, Wood Siding
- Roof: Asphalt,Fiberglass
Condition
- Year built: 1965
Utilities & green energy
- Sewer: Public Sewer
- Water: Public
Community & HOA
Community
- Subdivision: Santee 3rd
HOA
- Has HOA: No
Location
- Region: Belpre
Financial & listing details
- Price per square foot: $129/sqft
- Tax assessed value: $235,210
- Annual tax amount: $5,550
- Date on market: 7/24/2026
- Cumulative days on market: 208 days
- Listing terms: Cash,Conventional,FHA,USDA Loan,VA Loan
Estimated market value
Not available
Estimated sales range
Not available
Not available
Price history
| Date | Event | Price |
|---|---|---|
| 7/31/2026 | Price change | $324,000-4.4%$129/sqft |
Source:  MLS Now #5230435 Report a problem MLS Now #5230435 Report a problem | ||
| 7/24/2026 | Listed for sale | $339,000-0.3%$135/sqft |
Source: MLS Now #5230435 Report a problem | ||
| 7/20/2026 | Listing removed | $339,900$135/sqft |
Source: MLS Now #5173920 Report a problem | ||
| 6/12/2026 | Price change | $339,900-1.4%$135/sqft |
Source: MLS Now #5173920 Report a problem | ||
| 5/5/2026 | Price change | $344,900-1.2%$137/sqft |
Source: MLS Now #5173920 Report a problem | ||
| 4/23/2026 | Listed for sale | $349,000$139/sqft |
Source: MLS Now #5173920 Report a problem | ||
| 3/13/2026 | Listing removed | $349,000$139/sqft |
Source: MLS Now #5173920 Report a problem | ||
| 11/28/2025 | Listed for sale | $349,000+105.4%$139/sqft |
Source: MLS Now #5173920 Report a problem | ||
| 3/4/2021 | Listing removed | -- |
Source: Owner Report a problem | ||
| 12/27/2016 | Listing removed | $169,900$68/sqft |
Source: Owner Report a problem | ||
| 10/31/2016 | Price change | $169,900+6.3%$68/sqft |
Source: Owner Report a problem | ||
| 10/3/2016 | Listed for sale | $159,900+21.1%$64/sqft |
Source: Owner Report a problem | ||
| 8/1/2016 | Sold | $132,000-86.8%$53/sqft |
Source: Public Record Report a problem | ||
| 5/16/2016 | Price change | $999,999+657.6%$398/sqft |
Source: Owner Report a problem | ||
| 4/19/2016 | Listed for sale | $132,000+1.5%$53/sqft |
Source: Owner Report a problem | ||
| 8/28/2015 | Sold | $130,000+12.4%$52/sqft |
Source: Public Record Report a problem | ||
| 3/31/2005 | Sold | $115,700$46/sqft |
Source: Public Record Report a problem | ||
Public tax history
| Year | Property taxes | Tax assessment |
|---|---|---|
| 2025 | $3,944 +47.2% | $82,330 +21.1% |
| 2024 | $2,679 -0.1% | $67,960 |
| 2023 | $2,682 +0.6% | $67,960 |
| 2022 | $2,665 +24.7% | $67,960 +32.4% |
| 2021 | $2,138 -28.9% | $51,340 |
| 2020 | $3,009 +0.3% | $51,340 |
| 2019 | $3,001 +40.5% | $51,340 +16.1% |
| 2018 | $2,136 +11.9% | $44,220 |
| 2017 | $1,909 -13.2% | $44,220 |
| 2016 | $2,200 +39.5% | $44,220 -8.3% |
| 2015 | $1,577 | $48,230 |
| 2014 | $1,577 +99.3% | $48,230 |
| 2013 | $791 -51% | $48,230 +3% |
| 2011 | $1,615 +0.3% | $46,830 |
| 2010 | $1,611 +3.9% | $46,830 -1.4% |
| 2009 | $1,550 +0% | $47,490 |
| 2008 | $1,550 | $47,490 |
| 2007 | -- | $47,490 +7.4% |
| 2006 | $1,442 +1% | $44,220 |
| 2005 | $1,427 -1% | $44,220 |
| 2004 | $1,442 +9.2% | $44,220 +11.7% |
| 2003 | $1,321 +3.9% | $39,580 |
| 2002 | $1,272 +0.5% | $39,580 |
| 2001 | $1,266 +10.4% | $39,580 +11.9% |
| 2000 | $1,146 | $35,370 |
Find assessor info on the county website
Monthly payment
Est. payment
Payment breakdown
Explore the cost of this home by adjusting the details. Changes won't be saved.Climate risks
Neighborhood: 45714
Nearby schools
GreatSchools rating
- 7/10Belpre Elementary SchoolGrades: K-6Distance: 0.3 mi
- 5/10Belpre High SchoolGrades: 7-12Distance: 1.3 mi
Schools provided by the listing agent
- District: Belpre CSD - 8401
Source: MLS Now. This data may not be complete. We recommend contacting the local school district to confirm school assignments for this home.
- $235,7003 bd2 ba1.4k sqft902 Westview Dr, Belpre, OH 45714Off Market
- $205,3003 bd2 ba1.5k sqft903 George St, Belpre, OH 45714Off Market
- $34,400-- bd-- ba-- sqft903 George St, Belpre, OH 45714Off Market
- $242,0003 bd2 ba1.6k sqft900 Westview Dr, Belpre, OH 45714Off Market
- $254,4003 bd2 ba1.3k sqft905 Westview Dr, Belpre, OH 45714Off Market
- $11,660-- bd-- ba-- sqft900 Westview Dr, Belpre, OH 45714Off Market
- $255,5004 bd3 ba2.1k sqft903 Westview Dr, Belpre, OH 45714Off Market
- $316,9004 bd3 ba1.7k sqft901 George St, Belpre, OH 45714Off Market
A local agent can set up tours, give advice and negotiate with sellers.
Similar homes
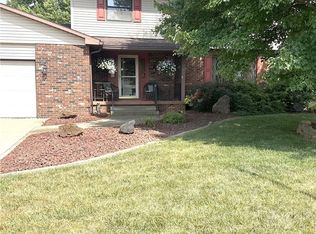
- $320,0004 bd3 ba2k sqft812 Brentwood Dr, Belpre, OH 45714For Sale
 MLS ID #5215855, Kimberly S Ginther, Berkshire Hathaway HomeServices Professional Realty. MLS Now
 - $310,0006 bd2 ba2.9k sqft1000 State Route 339, Belpre, OH 45714For Sale
 MLS ID #5230465, Angela Florence, Coldwell Banker Select Properties. MLS Now
 - $389,0004 bd3 ba2.6k sqft1811 Washington Blvd, Belpre, OH 45714For Sale
 MLS ID #5232517, Jamie L Kirk, Legacy Real Estate Professionals. MLS Now
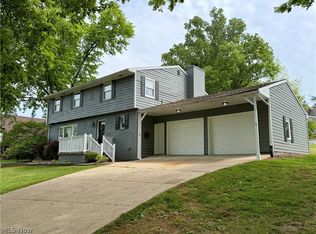
 - $299,9004 bd3 ba2.3k sqft21 Cherry Hills Dr, Belpre, OH 45714For Sale
 MLS ID #5204651, Jackie E Sapio, Mid-Ohio Valley Anchor Realty, LLC.. MLS Now
 - $210,0003 bd2 ba1.8k sqft956 Braun Rd, Belpre, OH 45714For SaleMLS ID #5219095, Rebecca Wyatt, EXIT Riverbend Realty. MLS Now
- $269,5004 bd2 ba2.1k sqft2691 State Route 339, Vincent, OH 45714For SaleMLS ID #5224123, Robert Foggin, Scout MOV Realty LLC. MLS Now
- $285,0003 bd2 ba1.8k sqft171 Pahlhurst Plz, Parkersburg, WV 26101For SaleMLS ID #5227104, Betsy L Asbury-Parsons, Coldwell Banker Select Properties. MLS Now
- $279,9004 bd2 ba3.3k sqft2007 Washington Blvd, Belpre, OH 45714For SaleMLS ID #5230994, Patricia L Burkhammer, Legacy Real Estate Professionals. MLS Now
- $269,9003 bd2 ba1.8k sqft52 Meadow Lane Cir, Parkersburg, WV 26101For SaleMLS ID #5233985, Jo Ann Townsend, One Team Realty. MLS Now
- $215,0003 bd1 ba1.5k sqft704 Pomeroy Pike, Belpre, OH 45714For SaleMLS ID #5228944, Dinah K Wigal, Impact Realty Group, LLC. MLS Now
- $317,0004 bd4 ba2.8k sqft44 Teri Ln, Little Hocking, OH 45742For SaleMLS ID #5211145, Amy P Medley, Century 21 Full Service, LLC.. MLS Now
- $250,0005 bd4 ba2.8k sqft83 Watson Ln, Belpre, OH 45714For SaleMLS ID #5206308, Kimberly S Ginther, Berkshire Hathaway HomeServices Professional Realty. MLS Now
- $232,0003 bd1 ba1.4k sqft1103 Farson St, Belpre, OH 45714For SaleMLS ID #5152471, Rhonda J Moore, Carol Goff & Associates. MLS Now
- $349,0004 bd4 ba2.5k sqft117 Meadow Ln, Marietta, OH 45750For SaleMLS ID #5233357, David D Dernberger, RE/MAX Properties of the Valley. MLS Now
- $325,0003 bd2 ba1.7k sqft329 Wakefield Dr, Washington, WV 26181For SaleMLS ID #5218856, Rebecca Waldron, Coldwell Banker Select Properties. MLS Now
- $305,0004 bd3 ba2.5k sqft87 Cummins St, Washington, WV 26181For SaleMLS ID #5200787, Jackie E Sapio, Mid-Ohio Valley Anchor Realty, LLC.. MLS Now
- $297,5003 bd2 ba1.9k sqft30 Lakeview Dr, Vincent, OH 45784For SaleMLS ID #5226321, Marian R Duvall, EXIT Riverbend Realty. MLS Now
- $249,9003 bd2 ba1.8k sqft5215 Orchard Ave, Parkersburg, WV 26105For SaleMLS ID #5230457, Eric J Corder, Coldwell Banker Select Properties. MLS Now
- $309,9003 bd3 ba2.5k sqft1004 51st St, Vienna, WV 26105For SaleMLS ID #5228926, Melary M Banziger, Berkshire Hathaway HomeServices Professional Realty. MLS Now
- $250,0003 bd3 ba1.4k sqft11 Roberts Dr, Belpre, OH 45714For SaleMLS ID #5215527, Rachel K Valencia, Scout MOV Realty LLC. MLS Now
