Beautifully Updated Belpre Home with Wraparound Porch & Backyard Oasis
This 4-bedroom, 1.5-bath home offers over 2,300 sq. ft. of living space along with a detached two-car garage. Inside you’ll find three fireplaces, beautiful original woodwork, and a layout designed for both everyday living and entertaining.
The home balances character with comfort, featuring tasteful updates that blend seamlessly with its original charm. Recent improvements include a new roof and gutters (2017) and a freshly painted exterior (2024), giving you peace of mind for years to come.
Outside is where this property truly shines. A welcoming wraparound porch greets you upon exit from the rear of the house. The large, level backyard is fully enclosed with a white privacy fence, offering a private and inviting space. A concrete patio adds the perfect spot for relaxing, outdoor dining, or hosting gatherings, making this outdoor retreat one of the home’s most impressive features.
Located in the heart of Belpre, this property puts you close to schools, parks, shopping, and dining while still letting you enjoy small-town living.
If you’ve been looking for a spacious home with character, modern updates, and an exceptional backyard, this one is a must-see.
Active
Price cut: $10K (8/7)
$230,000
806 Main St, Belpre, OH 45714
4beds
2,320sqft
Single Family Residence
Built in 1900
0.32 Acres Lot
$-- Zestimate®
$99/sqft
$-- HOA
What's special
- 394 days
- 305
- 31
Zillow last checked:
Listing updated:
Listed by:
Matthew Fitzgerald 740-374-7325 nancyadvantage@yahoo.com,
Advantage Real Estate
Source: MLS Now,MLS#: 5155047 Originating MLS: Marietta Board of REALTORS
Originating MLS: Marietta Board of REALTORSFacts & features
Interior
Bedrooms & bathrooms
- Bedrooms: 4
- Bathrooms: 2
- Full bathrooms: 1
- 1/2 bathrooms: 1
- Main level bathrooms: 1
Heating
- Forced Air, Gas
Cooling
- Central Air, Window Unit(s)
Features
- Basement: Unfinished
- Number of fireplaces: 3
Interior area
- Total structure area: 2,320
- Total interior livable area: 2,320 sqft
- Finished area above ground: 2,320
Video & virtual tour
Property
Parking
- Total spaces: 2
- Parking features: Detached, Garage
- Garage spaces: 2
Features
- Levels: Two
- Stories: 2
Lot
- Size: 0.32 Acres
Details
- Parcel number: 080036872000
- Special conditions: Standard
Construction
Type & style
- Home type: SingleFamily
- Architectural style: Colonial
- Property subtype: Single Family Residence
Materials
- Aluminum Siding
- Roof: Asphalt,Shingle
Condition
- Unknown
- Year built: 1900
Utilities & green energy
- Sewer: Public Sewer
- Water: Public
Community & HOA
Community
- Subdivision: Holstein Acres Add/Belpre
HOA
- Has HOA: No
Location
- Region: Belpre
Financial & listing details
- Price per square foot: $99/sqft
- Tax assessed value: $196,280
- Annual tax amount: $2,290
- Date on market: 9/10/2025
- Cumulative days on market: 390 days
Estimated market value
Not available
Estimated sales range
Not available
Not available
Price history
| Date | Event | Price |
|---|---|---|
| 8/7/2026 | Price change | $230,000-4.2%$99/sqft |
Source:  MLS Now #5155047 Report a problem MLS Now #5155047 Report a problem | ||
| 3/3/2026 | Price change | $240,000-4%$103/sqft |
Source: MLS Now #5155047 Report a problem | ||
| 9/10/2025 | Listed for sale | $250,000$108/sqft |
Source: MLS Now #5155047 Report a problem | ||
Public tax history
| Year | Property taxes | Tax assessment |
|---|---|---|
| 2025 | $3,233 +41.1% | $68,700 +15.6% |
| 2024 | $2,291 -0.1% | $59,420 |
| 2023 | $2,293 +0.6% | $59,420 |
| 2022 | $2,279 +36.8% | $59,420 +45.4% |
| 2021 | $1,666 -30.4% | $40,880 |
| 2020 | $2,396 +0.3% | $40,880 |
| 2019 | $2,389 +43.5% | $40,880 +15.6% |
| 2018 | $1,665 +11.4% | $35,350 |
| 2017 | $1,495 -15% | $35,350 |
| 2016 | $1,759 +73.8% | $35,350 +14.3% |
| 2015 | $1,012 | $30,940 |
| 2014 | $1,012 +0.5% | $30,940 |
| 2013 | $1,007 | $30,940 +3.1% |
| 2011 | $1,007 +0.3% | $30,020 |
| 2010 | $1,004 -7.6% | $30,020 -9.8% |
| 2009 | $1,087 +0% | $33,270 |
| 2008 | $1,087 | $33,270 |
| 2007 | -- | $33,270 +7.4% |
| 2006 | $1,011 +1% | $30,970 |
| 2005 | $1,001 -1% | $30,970 |
| 2004 | $1,011 +7.7% | $30,970 +10.2% |
| 2003 | $938 +3.9% | $28,100 |
| 2002 | $903 +11.4% | $28,100 +12.4% |
| 2000 | $811 | $25,010 |
Find assessor info on the county website
Monthly payment
Est. payment
Payment breakdown
Explore the cost of this home by adjusting the details. Changes won't be saved.Climate risks
Neighborhood: 45714
Nearby schools
Similar homes
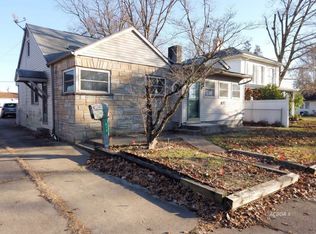
- $239,0003 bd2 ba1.7k sqft1105 4th St, Belpre, OH 45714For Sale
 MLS ID #12017750, Alice Wilson, Adrian Properties OH, LLC. My State MLS
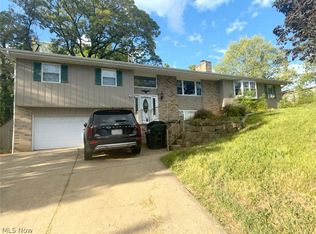
 - $189,9005 bd1 ba1.9k sqft715 Pomeroy Pike, Belpre, OH 45714For Sale
 MLS ID #5245384, Patricia L Burkhammer, Legacy Real Estate Professionals. MLS Now
 - $200,0003 bd2 ba1.8k sqft956 Braun Rd, Belpre, OH 45714For Sale
 MLS ID #5219095, Rebecca Wyatt, EXIT Riverbend Realty. MLS Now
 - $250,0005 bd4 ba2.8k sqft83 Watson Ln, Belpre, OH 45714For Sale
 MLS ID #5206308, Kimberly S Ginther, Berkshire Hathaway HomeServices Professional Realty. MLS Now
