Check out this home! It has been loved for years and is ready for its new owners. Bring your imagination to this solid ranch home with over 2300 finished sq ft and endless possibilities. This 5 bedroom and 2 bath home has plenty of room for everyone and is a great blend of location, space and opportunity to grow. The upstairs has 3 beds, beautiful hardwood floors and built-ins. Take a trip to the full basement to find another 2 bedrooms, a full bath and a large family room along with plenty of unfinished space for storage. As you head outside you pass through the enclosed breezeway to an attached garage. Head out back to find a 24x18 detached garage sitting on 1.26 acres, the perfect location for a mini farm, open space or building space.
Contingent
Price cut: $5K (8/20)
$205,000
2023 Lake Washington Rd, Washington, WV 26181
5beds
2,344sqft
Single Family Residence
Built in 1960
1.26 Acres Lot
$-- Zestimate®
$87/sqft
$-- HOA
What's special
Beautiful hardwood floorsAttached garageFull basementEnclosed breezewayLarge family room
- 84 days
- 671
- 21
Zillow last checked:
Listing updated:
Listed by:
Jesse C Joseph 304-375-3883 info@mariettarealestate.com,
McCarthy Real Estate, Inc.
Source: MLS Now,MLS#: 5225228 Originating MLS: Marietta Board of REALTORS
Originating MLS: Marietta Board of REALTORSFacts & features
Interior
Bedrooms & bathrooms
- Bedrooms: 5
- Bathrooms: 2
- Full bathrooms: 2
- Main level bathrooms: 1
- Main level bedrooms: 3
Bedroom
- Level: First
- Dimensions: 10 x 10
Bedroom
- Level: First
- Dimensions: 12 x 10
Bedroom
- Level: Basement
- Dimensions: 14 x 12
Bedroom
- Level: Basement
- Dimensions: 13 x 13
Primary bathroom
- Level: First
- Dimensions: 12 x 14
Other
- Level: First
- Dimensions: 22 x 9
Dining room
- Level: First
- Dimensions: 10 x 13
Family room
- Level: Basement
- Dimensions: 22 x 13
Kitchen
- Level: First
- Dimensions: 16 x 10
Living room
- Level: First
- Dimensions: 21 x 15
Heating
- Forced Air, Gas
Cooling
- Central Air
Appliances
- Laundry: In Basement
Features
- Built-in Features, Ceiling Fan(s)
- Basement: Partially Finished
- Has fireplace: No
Interior area
- Total structure area: 2,344
- Total interior livable area: 2,344 sqft
- Finished area above ground: 1,344
- Finished area below ground: 1,000
Video & virtual tour
Property
Parking
- Total spaces: 4
- Parking features: Attached, Driveway, Detached, Garage
- Attached garage spaces: 4
Features
- Levels: One
- Stories: 1
- Patio & porch: Rear Porch
Lot
- Size: 1.26 Acres
- Dimensions: 1.26AC
Details
- Parcel number: 0311000F10000
- Special conditions: Estate
Construction
Type & style
- Home type: SingleFamily
- Architectural style: Ranch
- Property subtype: Single Family Residence
Materials
- Brick
- Foundation: Block
- Roof: Metal
Condition
- Year built: 1960
Utilities & green energy
- Sewer: Septic Tank
- Water: Public
Community & HOA
HOA
- Has HOA: No
Location
- Region: Washington
Financial & listing details
- Price per square foot: $87/sqft
- Tax assessed value: $128,200
- Annual tax amount: $675
- Date on market: 7/7/2026
- Cumulative days on market: 85 days
Estimated market value
Not available
Estimated sales range
Not available
Not available
Price history
| Date | Event | Price |
|---|---|---|
| 8/20/2026 | Price change | $205,000-2.4%$87/sqft |
Source:  MLS Now #5225228 Report a problem MLS Now #5225228 Report a problem | ||
| 8/7/2026 | Price change | $210,000-4.5%$90/sqft |
Source: MLS Now #5225228 Report a problem | ||
| 7/24/2026 | Price change | $220,000-4.3%$94/sqft |
Source: MLS Now #5225228 Report a problem | ||
| 7/7/2026 | Listed for sale | $230,000$98/sqft |
Source: MLS Now #5225228 Report a problem | ||
Public tax history
| Year | Property taxes | Tax assessment |
|---|---|---|
| 2025 | $675 +8.2% | $76,920 +6.1% |
| 2024 | $624 +17.6% | $72,480 +6.3% |
| 2023 | $531 +6.6% | $68,160 +4.7% |
| 2022 | $498 | $65,100 +0.7% |
| 2021 | -- | $64,620 +4.3% |
| 2020 | -- | $61,980 +2.6% |
| 2019 | $465 +3.9% | $60,420 +4.5% |
| 2018 | $448 | $57,840 -2.7% |
| 2017 | $448 +6.5% | $59,460 +2.4% |
| 2016 | $420 -0.1% | $58,080 |
| 2015 | $420 +1.8% | $58,080 +1.3% |
| 2014 | $413 +15.5% | $57,360 +5.2% |
| 2013 | $357 | $54,540 +3.6% |
| 2012 | $357 +2.1% | $52,620 +1.3% |
| 2011 | $350 -0.5% | $51,960 -0.1% |
| 2010 | $352 +4.6% | $52,020 +2.7% |
| 2009 | $336 +13% | $50,640 +7.5% |
| 2008 | $298 +1.5% | $47,100 +0.9% |
| 2007 | $293 +3.2% | $46,680 +2.6% |
| 2006 | $284 +1.7% | $45,480 +1.5% |
| 2005 | $279 | $44,820 +2.3% |
| 2004 | -- | $43,800 -2.4% |
| 2003 | -- | $44,880 -11.7% |
| 2002 | -- | $50,820 +10% |
| 2001 | -- | $46,200 |
Find assessor info on the county website
Monthly payment
Est. payment
Payment breakdown
Explore the cost of this home by adjusting the details. Changes won't be saved.Climate risks
Neighborhood: 26181
Nearby schools
Schools provided by the listing agent
- District: Wood-Parkersburg South HS
Source: MLS Now. This data may not be complete. We recommend contacting the local school district to confirm school assignments for this home.
- $192,8003 bd1 ba2k sqft1983 Lake Washington Rd, Washington, WV 26181Off Market
- $189,8002 bd1 ba1.2k sqft2041 Lake Washington Rd, Washington, WV 26181Off Market
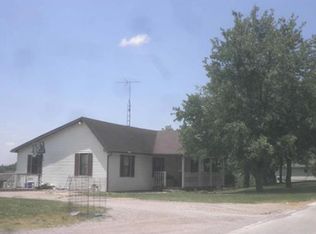
- $138,500-- bd-- ba-- sqft1992 Lake Washington Rd, Washington, WV 26181Off Market
- $186,6003 bd2 ba1.1k sqft2050 Lake Washington Rd, Washington, WV 26181Off Market
Similar homes
- $180,0003 bd1 ba1.3k sqft413 New England Ridge Rd, Washington, WV 26181For Sale
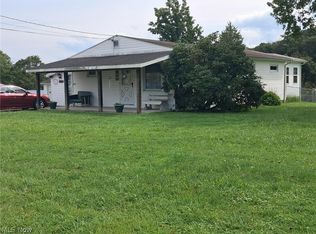 MLS ID #5241642, Joseph F Griffin, Mid-Ohio Valley Realty, LLC.. MLS Now
 - $229,0004 bd2 ba1.8k sqft147 E Lubeck Hills Dr, Washington, WV 26181For Sale
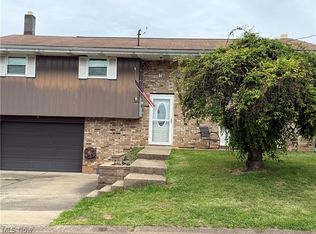 MLS ID #5208804, Kimberly Bock Wilson, SWC Realty of West Virginia. MLS Now
 - $299,0004 bd3 ba3.1k sqft86 Romine Rd, Washington, WV 26181For Sale
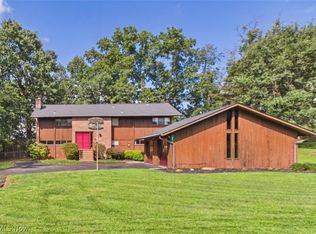 MLS ID #5245314, Angela Hissam, Impact Realty Group, LLC.. MLS Now
 - $205,0004 bd2 ba2.4k sqft1901 15th Ave, Parkersburg, WV 26101For Sale
 MLS ID #5240858, Paul A Duvall, Homefinders Realty Specialists. MLS Now
 - $154,9003 bd2 ba1.7k sqft120 Carson Ln, Little Hocking, OH 45742For Sale
 MLS ID #226035576, Sherry L Looney, Howard HannaRealEstateServices. Columbus and Central Ohio Regional MLS
