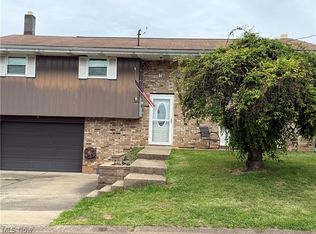
Have you been looking for one floor living without other homes too close, and yet is still affordable? Well, here is your opportunity. This well-kept ranch home has a huge yard in a convenient location that is close to town, but still a country-type setting. When you make your appointment to see this home, you will be surprised at how roomy it actually is inside. This home features 3 nice size bedrooms, living room, dining room, kitchen, laundry, and family room all on one floor. Did you say you want storage? Wish granted! There is a 3 1/2 car garage to store all your valuables...vehicles, boats, or whatever you wish to store, and still have a workshop, if desired. Part of the back yard is fenced with a chain-link fence. There are two land tracts included and combined equals .94 acres m/l per online sources. Call today to see this home! All information believed to be correct at time of listing, but buyer should verify. All measurements approx.
Contingent
$180,000
413 New England Ridge Rd, Washington, WV 26181
3beds
1,344sqft
Single Family Residence
Built in 1961
0.94 Acres Lot
$-- Zestimate®
$134/sqft
$-- HOA
What's special
Well-kept ranch homeHuge yardDining room
- 47 days
- 448
- 17
Zillow last checked:
Listing updated:
Listed by:
Joseph F Griffin 304-488-0863 grifus@msn.com,
Mid-Ohio Valley Realty, LLC.
Source: MLS Now,MLS#: 5241642 Originating MLS: Parkersburg Area Association of REALTORS
Originating MLS: Parkersburg Area Association of REALTORSFacts & features
Interior
Bedrooms & bathrooms
- Bedrooms: 3
- Bathrooms: 1
- Full bathrooms: 1
- Main level bathrooms: 1
- Main level bedrooms: 3
Primary bedroom
- Description: large owner's suite with beautiful hardwood flooring,Flooring: Hardwood
- Level: First
- Dimensions: 14.7 x 11.2
Bedroom
- Description: more hardwood flooring here too,Flooring: Hardwood
- Level: First
- Dimensions: 11.5 x 11.2
Bedroom
- Description: beautiful hardwood floors,Flooring: Hardwood
- Level: First
- Dimensions: 11.2 x 10.2
Dining room
- Description: Flooring: Hardwood
- Level: First
- Dimensions: ND x ND
Family room
- Description: spacious light-filled family room,Flooring: Ceramic Tile
- Level: First
- Dimensions: 20.1 x 11.2
Kitchen
- Description: pretty kitchen with abundant oak cabinetry,Flooring: Laminate
- Level: First
- Dimensions: 13.4 x 11.2
Laundry
- Description: oversize laundry/utility room,Flooring: Concrete
- Level: First
- Dimensions: ND x ND
Living room
- Description: beautiful hardwood flooring,Flooring: Hardwood
- Level: First
- Dimensions: 19 x 11.2
Sunroom
- Description: all the windows alloes this room to be bright and inviting
- Level: First
- Dimensions: 12.3 x 11.6
Heating
- Forced Air, Gas, Other
Cooling
- Central Air, Other
Appliances
- Included: Range, Refrigerator
- Laundry: Laundry Room
Features
- Basement: None
- Has fireplace: No
Interior area
- Total structure area: 1,344
- Total interior livable area: 1,344 sqft
- Finished area above ground: 1,344
- Finished area below ground: 0
Video & virtual tour
Property
Parking
- Total spaces: 3
- Parking features: Detached, Garage
- Garage spaces: 3
Features
- Levels: One
- Stories: 1
- Patio & porch: Covered
- Fencing: Back Yard,Chain Link
Lot
- Size: 0.94 Acres
Details
- Additional parcels included: 0331000250000
- Parcel number: 0331000240000
Construction
Type & style
- Home type: SingleFamily
- Architectural style: Bungalow
- Property subtype: Single Family Residence
Materials
- Vinyl Siding
- Foundation: Block
- Roof: Asphalt
Condition
- Year built: 1961
Utilities & green energy
- Sewer: Public Sewer
- Water: Public
Community & HOA
HOA
- Has HOA: No
Location
- Region: Washington
Financial & listing details
- Price per square foot: $134/sqft
- Tax assessed value: $91,500
- Annual tax amount: $319
- Date on market: 9/3/2026
- Cumulative days on market: 49 days
- Listing terms: Cash,Conventional,FHA,VA Loan
Estimated market value
Not available
Estimated sales range
Not available
Not available
Price history
| Date | Event | Price |
|---|---|---|
| 9/3/2026 | Listed for sale | $180,000+95.7%$134/sqft |
Source:  MLS Now #5241642 Report a problem MLS Now #5241642 Report a problem | ||
| 11/3/2003 | Sold | $92,000$68/sqft |
Source: Agent Provided Report a problem | ||
Public tax history
| Year | Property taxes | Tax assessment |
|---|---|---|
| 2025 | $613 +9.3% | $54,900 +7% |
| 2024 | $561 +16.2% | $51,300 +5.6% |
| 2023 | $483 +6.4% | $48,600 +3.6% |
| 2022 | $454 | $46,920 +3% |
| 2021 | -- | $45,540 +5.4% |
| 2020 | -- | $43,200 +6.5% |
| 2019 | $406 +5.3% | $40,560 +4% |
| 2018 | $386 | $39,000 -12.2% |
| 2017 | $386 +13.7% | $44,400 +3.2% |
| 2016 | $339 +8.2% | $43,020 +5.8% |
| 2015 | $314 +8.1% | $40,680 +3.5% |
| 2014 | $290 +3% | $39,300 +2.7% |
| 2013 | $282 | $38,280 -0.6% |
| 2012 | $282 -8.1% | $38,520 -1.2% |
| 2011 | $307 +5.9% | $39,000 +2.5% |
| 2010 | $290 +2.4% | $38,040 +0.8% |
| 2009 | $283 +14.4% | $37,740 +9.4% |
| 2008 | $247 -47.2% | $34,500 -0.5% |
| 2007 | $469 +0.9% | $34,680 +3% |
| 2006 | $465 +11.1% | $33,660 +7.7% |
| 2005 | $419 | $31,260 +2.6% |
| 2004 | -- | $30,480 +1% |
| 2003 | -- | $30,180 -3.5% |
| 2002 | -- | $31,260 +10.1% |
| 2001 | -- | $28,380 |
Find assessor info on the county website
Monthly payment
Est. payment
Payment breakdown
Explore the cost of this home by adjusting the details. Changes won't be saved.Climate risks
Neighborhood: 26181
Nearby schools
Schools provided by the listing agent
- District: Wood-Parkersburg South HS
Source: MLS Now. This data may not be complete. We recommend contacting the local school district to confirm school assignments for this home.
- $167,8003 bd1 ba1.2k sqft453 New England Ridge Rd, Washington, WV 26181Off Market
- $165,1002 bd1 ba1.3k sqft473 New England Ridge Rd, Washington, WV 26181Off Market
- $43,000-- bd-- ba-- sqft495 New England Ridge Rd, Washington, WV 26181Off Market
- $130,400-- bd-- ba-- sqft367 New England Ridge Rd, Washington, WV 26181Off Market
Similar homes
- $242,5003 bd2 ba1.5k sqft11363 Dupont Rd, Washington, WV 26181For Sale
 MLS ID #5250562, Rachel K Valencia, Scout MOV Realty LLC. MLS Now
 - $190,0003 bd1 ba984 sqft346 Island View Dr, Parkersburg, WV 26101For Sale
 MLS ID #5235515, Charleen A Byrd, EXP Realty, LLC.. MLS Now
 - $215,0003 bd2 ba2k sqft404 W Wildwood Dr, Parkersburg, WV 26101For Sale
 MLS ID #5253585, Melary M Banziger, Berkshire Hathaway HomeServices Professional Realty. MLS Now
 - $229,0004 bd2 ba1.8k sqft147 E Lubeck Hills Dr, Washington, WV 26181For Sale
 MLS ID #5208804, Kimberly Bock Wilson, SWC Realty of West Virginia. MLS Now
 - $154,9003 bd2 ba1.7k sqft120 Carson Ln, Little Hocking, OH 45742For Sale
 MLS ID #226035576, Sherry L Looney, Howard HannaRealEstateServices. Columbus and Central Ohio Regional MLS
