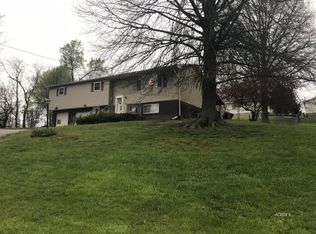
Completely renovated 4 bedroom 2 bath split level ranch on a 1/2-acre double lot at the end of a cul-de-sac. This home features a brand new roof, all new flooring, shaker-style cabinets, black granite countertops, undermount sink, under cabinet lighting, new lighting and faucets throughout, plus recently updated HVAC, hot water tank, dishwasher, refrigerator, and range. Private backyard, oversized one car garage, and a neighborhood that’s hard to beat.
Active
Price cut: $2.5K (8/25)
$217,500
105 Walnut Ridge Dr, Little Hocking, OH 45742
4beds
1,700sqft
Single Family Residence
Built in 1973
0.5 Acres Lot
$-- Zestimate®
$128/sqft
$-- HOA
What's special
Split level ranchBrand new roofEnd of a cul-de-sacOversized one car garageShaker-style cabinetsRecently updated hvacUndermount sink
- 70 days
- 648
- 68
Zillow last checked:
Listing updated:
Listed by:
Charles D Medalie 855-456-4945 cmedalie@listwithfreedom.com,
ListWithFreedom.com Inc.
Source: MLS Now,MLS#: 5229665 Originating MLS: Other/Unspecificed
Originating MLS: Other/UnspecificedFacts & features
Interior
Bedrooms & bathrooms
- Bedrooms: 4
- Bathrooms: 2
- Full bathrooms: 2
- Main level bathrooms: 1
- Main level bedrooms: 2
Bedroom
- Level: First
- Dimensions: ND x ND
Bedroom
- Level: First
- Dimensions: ND x ND
Bedroom
- Level: Basement
- Dimensions: ND x ND
Bedroom
- Level: Basement
- Dimensions: ND x ND
Kitchen
- Level: First
- Dimensions: ND x ND
Living room
- Level: First
- Dimensions: ND x ND
Heating
- Forced Air
Cooling
- Central Air
Appliances
- Included: Dishwasher, Disposal, Microwave, Range, Refrigerator
Features
- Ceiling Fan(s), Double Vanity, Walk-In Closet(s)
- Basement: Full,Finished
- Has fireplace: No
Interior area
- Total structure area: 1,700
- Total interior livable area: 1,700 sqft
- Finished area above ground: 850
- Finished area below ground: 850
Video & virtual tour
Property
Parking
- Total spaces: 1
- Parking features: Attached, Garage Faces Front, Garage, Garage Door Opener
- Attached garage spaces: 1
Features
- Levels: One,Multi/Split
- Stories: 1
Lot
- Size: 0.5 Acres
- Features: Corner Lot, Cul-De-Sac
Details
- Parcel number: 070023124000
- Special conditions: Standard
Construction
Type & style
- Home type: SingleFamily
- Architectural style: Ranch,Split Level
- Property subtype: Single Family Residence
Materials
- Aluminum Siding, Wood Siding
- Roof: Shingle
Condition
- Updated/Remodeled
- Year built: 1973
Utilities & green energy
- Sewer: Public Sewer
- Water: Public
Community & HOA
Community
- Subdivision: Walnut Ridge Sub
HOA
- Has HOA: No
Location
- Region: Little Hocking
Financial & listing details
- Price per square foot: $128/sqft
- Tax assessed value: $160,790
- Annual tax amount: $1,576
- Date on market: 7/21/2026
- Cumulative days on market: 50 days
- Listing terms: Cash,Conventional,FHA,Other,USDA Loan,VA Loan
Estimated market value
Not available
Estimated sales range
Not available
Not available
Price history
| Date | Event | Price |
|---|---|---|
| 9/16/2026 | Listed for sale | $217,500$128/sqft |
Source:  MLS Now #5229665 Report a problem MLS Now #5229665 Report a problem | ||
| 8/26/2026 | Pending sale | $217,500$128/sqft |
Source: MLS Now #5229665 Report a problem | ||
| 8/25/2026 | Price change | $217,500-1.1%$128/sqft |
Source: MLS Now #5229665 Report a problem | ||
| 8/17/2026 | Price change | $220,000-2.2%$129/sqft |
Source: MLS Now #5229665 Report a problem | ||
| 8/7/2026 | Price change | $225,000-3.8%$132/sqft |
Source: MLS Now #5229665 Report a problem | ||
| 8/3/2026 | Price change | $234,000-2.1%$138/sqft |
Source: MLS Now #5229665 Report a problem | ||
| 7/21/2026 | Listed for sale | $239,000+218.7%$141/sqft |
Source: MLS Now #5229665 Report a problem | ||
| 3/31/2026 | Sold | $75,000$44/sqft |
Source: MLS Now #5193977 Report a problem | ||
Public tax history
| Year | Property taxes | Tax assessment |
|---|---|---|
| 2025 | $1,753 +32.1% | $56,280 +29% |
| 2024 | $1,327 -2% | $43,630 |
| 2023 | $1,354 -0.6% | $43,630 |
| 2022 | $1,362 +42.6% | $43,630 +36.5% |
| 2021 | $955 -44.7% | $31,960 |
| 2020 | $1,727 +1.1% | $31,960 |
| 2019 | $1,709 +92.3% | $31,960 +14.1% |
| 2018 | $889 +17.9% | $28,020 |
| 2017 | $753 -45.5% | $28,020 |
| 2016 | $1,381 +136.4% | $28,020 +9.6% |
| 2015 | $584 | $25,570 |
| 2014 | $584 -44.8% | $25,570 |
| 2013 | $1,059 | $25,570 +3.7% |
| 2011 | $1,059 +38.5% | $24,660 |
| 2010 | $765 -36.2% | $24,660 -1.2% |
| 2009 | $1,198 +109.9% | $24,970 |
| 2008 | $571 | $24,970 |
Find assessor info on the county website
Monthly payment
Est. payment
Payment breakdown
Explore the cost of this home by adjusting the details. Changes won't be saved.Climate risks
Neighborhood: 45742
Nearby schools
Similar homes
- $223,0003 bd2 ba1.4k sqft955 Gantsville Rd, Little Hocking, OH 45742For Sale
 MLS ID #5238924, Betsy L Asbury-Parsons, Coldwell Banker Select Properties. MLS Now
 - $200,0003 bd1 ba1k sqft20 Suzanne St, Little Hocking, OH 45742For Sale
 MLS ID #5242637, Emily S Beck, Century 21 Full Service, LLC.. MLS Now
 - $215,0003 bd2 ba2k sqft404 W Wildwood Dr, Parkersburg, WV 26101For Sale
 MLS ID #5221395, Melary M Banziger, Berkshire Hathaway HomeServices Professional Realty. MLS Now
 - $205,0005 bd2 ba2.3k sqft2023 Lake Washington Rd, Washington, WV 26181For Sale
 MLS ID #5225228, Jesse C Joseph, McCarthy Real Estate, Inc.. MLS Now
